Skip main navigation
Sold for $745,000
  • $745,000

    1713 Grove Street, Denver, CO 80204

    3beds
    2,277sqft
    Townhouse
    Built in 2024
    3,512.26 Square Feet Lot
    $741,400 Zestimate®
    $327/sqft
    $5,087 Estimated rent

    Home value

    $741,400

    $704,000 - $786,000

    $5,087/mo

    Zestimate® history
    Loading
    Loading...

    Owner options

    List your home for rent

    $5,087/mo

    Rent Zestimate®

    Find your next renter with Zillow Rental Manager. Plus, with online applications, you can quickly screen prospective tenants – for free.

    Learn more

    $5,087/mo

    Rent Zestimate®

    Refinance and save

    $4,288/mo

    Est. payment

    Refinancing to a lower rate could help reduce your monthly payments and save thousands over the life of the loan.

    See today's rates

    $4,288/mo

    Est. payment

    Explore your selling options

    Work with a Zillow partner agent

    Leverage their expertise and Zillow's premium Showcase listings to get your home seen by more buyers.

    Get started

    List with your own agent

    Get your home in front of millions of buyers by listing it on Zillow.

    Learn how to do it

    Sell it yourself

    Take full control of how buyers see your home on Zillow by listing For Sale by Owner (FSBO).

    List your home

    What's special

    Designer fixturesBold architectureNewly built front-unit townhomeInviting main levelBeautiful cohesive spaceStainless-steel appliancesQuartz countertops
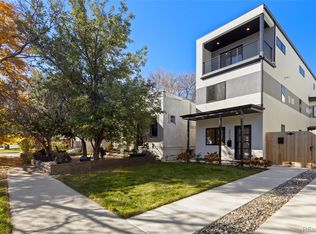
    Where modern design meets the pulse of the city — 1713 Grove Street offers a front-row seat to Denver living at its finest. This newly built, front-unit townhome - No HOA stands out with its bold architecture, abundant natural light, and unbeatable location just a five-minute walk from Empower Field at Mile High and moments from Sloan’s Lake. The inviting main level showcases an open, light-filled layout that flows effortlessly from the living room to the dining area and into a chef’s kitchen designed to impress. Quartz countertops, sleek cabinetry, and stainless-steel appliances bring both form and function to this beautiful, cohesive space — perfect for entertaining or relaxing at home. Upstairs, the primary suite feels serene and sophisticated, featuring a private balcony ideal for morning coffee or unwinding after the day. The spa-inspired ensuite bath is elegantly finished with dual vanities, a glass-enclosed shower, and designer fixtures. Two additional bedrooms and a conveniently located laundry room complete the upper level. The finished basement adds flexibility and style, offering a wet bar, a family room and/or a guest bedroom with a full bath — an ideal setup for hosting or creating your own retreat. With Empower Field and Sloan’s Lake just steps away, this home brings together city vibrancy, walkable convenience, and contemporary design — the perfect address for those who want to live, work, and play in the heart of it all without the burden of an HOA. Don’t miss your chance to own this stunning new construction townhome in one of Denver’s most walkable and dynamic locations. Schedule your private showing today and experience the best of modern city living.

    Zillow last checked:

    Listing updated:

    Listed by:

    Olive Joy Bongolan 720-902-9888 olivejoy@NLPColorado.com,

    Real Broker, LLC DBA Real,

    Robert Vasquez 303-564-5114,

    Real Broker, LLC DBA Real

    Bought with:

    Tanya Lores, 100089602

    Compass - Denver

    Source: REcolorado as distributed by MLS GRID,MLS#: 9174281MLS Logo

    Facts & features

    Interior

    Bedrooms & bathrooms
    • Bedrooms: 3
    • Bathrooms: 4
    • Full bathrooms: 1
    • 3/4 bathrooms: 2
    • 1/2 bathrooms: 1
    • Main level bathrooms: 1
    Bedroom
    • Description: 2nd Floor
    • Level: Upper
    Bedroom
    • Description: 2nd Floor
    • Level: Upper
    Bedroom
    • Description: 3rd Floor
    • Level: Upper
    Bathroom
    • Level: Main
    Bathroom
    • Description: 2nd Floor
    • Level: Upper
    Bathroom
    • Description: 3rd Floor
    • Features: Primary Suite
    • Level: Upper
    Bathroom
    • Level: Basement
    Dining room
    • Level: Main
    Family room
    • Description: Or Bonus Room With Wet Bar
    • Level: Basement
    Kitchen
    • Description: Gas Range, Kitchenaid Appliances
    • Level: Main
    Laundry
    • Level: Upper
    Living room
    • Level: Main
    Heating
    • Forced Air
    Cooling
    • Central Air
    Appliances
    • Included: Dishwasher, Disposal, Microwave, Range, Refrigerator, Self Cleaning Oven
    • Laundry: In Unit
    Features
    • Ceiling Fan(s), Eat-in Kitchen, Open Floorplan, Quartz Counters, Smoke Free, Walk-In Closet(s), Wet Bar
    • Flooring: Carpet, Wood
    • Windows: Double Pane Windows
    • Basement: Finished,Full,Sump Pump
    • Common walls with other units/homes: 1 Common Wall
    Interior area
    • Total structure area: 2,277
    • Total interior livable area: 2,277 sqft
    • Finished area above ground: 1,708
    • Finished area below ground: 511

    Property

    Parking
    • Total spaces: 1
    • Parking features: Garage - Attached
    • Attached garage spaces: 1
    Features
    • Levels: Three Or More
    • Patio & porch: Patio
    • Exterior features: Balcony, Dog Run, Private Yard
    • Fencing: Full
    • Has view: Yes
    • View description: City
    Lot
    • Size: 3,512 sqft
    • Features: Sprinklers In Front
    Details
    • Parcel number: 0232314091000
    • Zoning: G-MU-3
    • Special conditions: Standard

    Construction

    Type & style
    • Home type: Townhouse
    • Architectural style: Contemporary
    • Property subtype: Townhouse
    • Attached to another structure: Yes
    Materials
    • Frame, Stucco
    • Foundation: Concrete Perimeter
    • Roof: Composition
    Condition
    • New Construction
    • New construction: Yes
    • Year built: 2024

    Utilities & green energy

    • Sewer: Public Sewer
    • Water: Public
    • Utilities for property: Natural Gas Available
    Green energy
    • Energy efficient items: Appliances, Doors, Insulation, Windows

    Community & neighborhood

    Security
    • Security features: Carbon Monoxide Detector(s), Smoke Detector(s)
    Location
    • Region: Denver
    • Subdivision: Cheltenham Heights

    Other

    Other facts
    • Listing terms: Cash,Conventional,FHA,VA Loan
    • Ownership: Corporation/Trust
    • Road surface type: Paved

    Price history

    DateEventPrice
    3/20/2026Sold$745,000$327/sqft
    Source: REcolorado as distributed by MLS GRID #9174281 Report a problem
    2/25/2026Pending sale$745,000$327/sqft
    Source: REcolorado as distributed by MLS GRID #9174281 Report a problem
    1/31/2026Listed for sale$745,000$327/sqft
    Source: REcolorado as distributed by MLS GRID #9174281 Report a problem

    Public tax history

    Tax history is unavailable.

    Neighborhood: West Colfax

    Nearby schools

    GreatSchools rating
    Schools provided by the listing agent
    • Elementary: Cheltenham
    • Middle: Strive Lake
    • High: North
    • District: Denver 1

    Source: REcolorado as distributed by MLS GRID. This data may not be complete. We recommend contacting the local school district to confirm school assignments for this home.

    Get a cash offer in 3 minutes
    Find out how much your home could sell for in as little as 3 minutes with a no-obligation cash offer.
    Estimated market value
    $741,400
    Get a cash offer in 3 minutes
    Find out how much your home could sell for in as little as 3 minutes with a no-obligation cash offer.
    Estimated market value
    $741,400