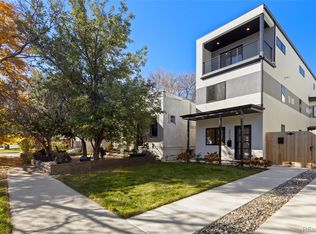
Purchase 1715 Grove St and receive 4 tickets to a Denver Broncos home game of your choice with an accepted contract — because living next to the stadium should come with the full game-day experience.
Set just a block away from Empower Field Stadium, this home places you right in the middle of Denver’s energy. From game days and concerts to morning walks by the lake, you’re not planning around the city — you’re living in it.
Inside, the experience shifts from city buzz to modern comfort. The main level is designed for connection, with an open-concept layout that naturally brings people together. The living room flows seamlessly into the kitchen and dining area, creating a space that feels effortless whether you’re hosting or unwinding. The kitchen anchors it all with quartz countertops, custom cabinetry, stainless-steel appliances, and a generous island made for gathering.
Upstairs, the primary suite offers a quiet retreat, complete with a private balcony — a place to reset, recharge, and take in the moment. The ensuite bath features dual vanities, a glass-enclosed shower, and clean, refined finishes. Two additional bedrooms and an upstairs laundry room add practicality without sacrificing design.
The finished basement expands your lifestyle options with a spacious family room, a sleek wet bar, and a guest suite — ideal for entertaining, extended stays, or creating a space that’s entirely your own.
And what truly sets this home apart — it’s a townhome with no HOA. No monthly dues. No added fees. No restrictions. Just the freedom to live the way you want in one of Denver’s most walkable locations.
If you’ve been waiting for the right opportunity in this location, this is it. Schedule your private tour today!
Accepting backups
Price cut: $16K (4/23)
$729,000
1715 Grove Street, Denver, CO 80204
3beds
2,401sqft
Townhouse
Built in 2024
3,512 Square Feet Lot
$-- Zestimate®
$304/sqft
$-- HOA
What's special
Clean refined finishesPrivate balconyGuest suiteStainless-steel appliancesQuartz countertopsCustom cabinetryUpstairs laundry room
- 156 days |
- 51 |
- 1 |
Zillow last checked:
Listing updated:
Listed by:
Olive Joy Bongolan 720-902-9888 olivejoy@NLPColorado.com,
Real Broker, LLC DBA Real,
Robert Vasquez 303-564-5114,
Real Broker, LLC DBA Real
Source: REcolorado as distributed by MLS GRID,MLS#: 6001721
Facts & features
Interior
Bedrooms & bathrooms
- Bedrooms: 3
- Bathrooms: 4
- Full bathrooms: 1
- 3/4 bathrooms: 2
- 1/2 bathrooms: 1
- Main level bathrooms: 1
Bedroom
- Level: Upper
Bedroom
- Level: Upper
Bedroom
- Level: Upper
Bathroom
- Level: Main
Bathroom
- Level: Upper
Bathroom
- Features: Primary Suite
- Level: Upper
Bathroom
- Level: Basement
Dining room
- Level: Main
Family room
- Level: Basement
Kitchen
- Level: Main
Laundry
- Level: Upper
Living room
- Level: Main
Heating
- Forced Air
Cooling
- Central Air
Appliances
- Included: Dishwasher, Disposal, Microwave, Range, Refrigerator, Self Cleaning Oven
- Laundry: In Unit
Features
- Ceiling Fan(s), Eat-in Kitchen, Open Floorplan, Quartz Counters, Smoke Free, Walk-In Closet(s), Wet Bar
- Flooring: Carpet, Wood
- Windows: Double Pane Windows
- Basement: Finished,Full,Sump Pump
- Common walls with other units/homes: 1 Common Wall
Interior area
- Total structure area: 2,401
- Total interior livable area: 2,401 sqft
- Finished area above ground: 1,793
- Finished area below ground: 546
Property
Parking
- Total spaces: 1
- Parking features: Garage - Attached
- Attached garage spaces: 1
Features
- Levels: Three Or More
- Patio & porch: Front Porch, Patio
- Exterior features: Balcony, Dog Run, Private Yard
- Fencing: Full
- Has view: Yes
- View description: City
Lot
- Size: 3,512 Square Feet
Details
- Parcel number: 232314088
- Zoning: G-MU-3
- Special conditions: Standard
Construction
Type & style
- Home type: Townhouse
- Architectural style: Contemporary
- Property subtype: Townhouse
- Attached to another structure: Yes
Materials
- Frame
- Foundation: Concrete Perimeter
- Roof: Composition
Condition
- New Construction
- New construction: Yes
- Year built: 2024
Utilities & green energy
- Sewer: Public Sewer
- Water: Public
- Utilities for property: Natural Gas Available
Green energy
- Energy efficient items: Appliances, Doors, Insulation, Windows
Community & HOA
Community
- Security: Carbon Monoxide Detector(s), Smoke Detector(s)
- Subdivision: Cheltenham Heights
HOA
- Has HOA: No
Location
- Region: Denver
Financial & listing details
- Price per square foot: $304/sqft
- Annual tax amount: $2,638
- Date on market: 1/31/2026
- Listing terms: Cash,Conventional,FHA,VA Loan
- Exclusions: Seller's Personal Items And Staging Items
- Ownership: Corporation/Trust
- Electric utility on property: Yes
- Road surface type: Paved
Estimated market value
Not available
Estimated sales range
Not available
Not available
Price history
| Date | Event | Price |
|---|---|---|
| 6/4/2026 | Pending sale | $729,000$304/sqft |
Source: | ||
| 4/23/2026 | Price change | $729,000-2.1%$304/sqft |
Source: | ||
| 1/31/2026 | Listed for sale | $745,000$310/sqft |
Source: | ||
Public tax history
Tax history is unavailable.
Monthly payment
Est. payment$--/mo
Payment breakdown
Explore the cost of this home by adjusting the details. Changes won't be saved.All calculations are estimates and provided by Zillow, Inc. for informational purposes only. Actual amounts may vary.
HOA fees may include property taxes on listings classified as Co-Ops. Contact the listing agent and/or owner for fee details.
Mortgage interest rates are dependent on a number of factors, including credit score, down payment, and repayment length. Interest rate data provided by Zillow Group Marketplace, Inc. as of 1/1/1970 from various mortgage lenders with which we have lead or other similar arrangements; the Estimated Payment is an average of those rates.
See how much you could borrow to make a competitive offer.
Climate risks
Neighborhood: West Colfax
Nearby schools
GreatSchools rating
- 4/10Cheltenham Elementary SchoolGrades: PK-5Distance: 0.3 mi
- 5/10Lake Middle SchoolGrades: 6-8Distance: 0.4 mi
- 5/10North High SchoolGrades: 9-12Distance: 1.1 mi
Schools provided by the listing agent
- Elementary: Cheltenham
- Middle: Strive Lake
- High: North
- District: Denver 1
Source: REcolorado as distributed by MLS GRID. This data may not be complete. We recommend contacting the local school district to confirm school assignments for this home.
A local agent can set up tours, give advice and negotiate with sellers.
- Colorado
- Denver County
- Denver
- 80204
- West Colfax
- 1715 Grove Street