This home is eligible for a below-market fixed interest rate through Landsea Homes' preferred lender, available for a limited time. Terms and conditions apply, contact the onsite sales associate for more information! As you walk up the front steps, onto the covered front porch and through the front door, you'll have two bedrooms to your right with a full bathroom between the two. If you don't need three bedrooms, one of these bedrooms can easily be utilized as a home office, craft room, fitness studio, or any additional space you need. Continuing down the hallway, you'll find a mudroom to your left along with the laundry room and access into the 3-car garage. At the end of the hallway, you're greeted by the open-concept main living area where the kitchen, dining area, and great room flow effortlessly between one another. The kitchen includes a center island, quartz countertops, pantry, and tiled backsplash. Just beside the dining area, you'll have a sliding glass door taking you to the backyard. Heading back inside the house, the primary bedroom is positioned at the back of the home providing ideal privacy from the two additional bedrooms. The primary bedroom also includes a private bathrooms with a dual sink vanity, tiled shower, water closet, and large walk-in closet.
Sold for $530,000
$530,000
1713 Jennifer St, Brighton, CO 80601
3beds
1,733sqft
Single Family Residence
Built in 2025
9,750 Square Feet Lot
$514,100 Zestimate®
$306/sqft
$3,016 Estimated rent
Home value
$514,100
$478,000 - $550,000
$3,016/mo
Zestimate® history
Owner options
List your home for rent
$3,016/mo
Rent Zestimate®
Find your next renter with Zillow Rental Manager. Plus, with online applications, you can quickly screen prospective tenants – for free.
$3,016/mo
Rent Zestimate®
Refinance and save
$3,212/mo
Est. payment
Refinancing to a lower rate could help reduce your monthly payments and save thousands over the life of the loan.
$3,212/mo
Est. payment
Explore your selling options
Work with a Zillow partner agent
Leverage their expertise and Zillow's premium Showcase listings to get your home seen by more buyers.
Get startedList with your own agent
Get your home in front of millions of buyers by listing it on Zillow.
Learn how to do itSell it yourself
Take full control of how buyers see your home on Zillow by listing For Sale by Owner (FSBO).
List your homeWhat's special
Zillow last checked:
Listing updated:
Listed by:
Erica Chouinard 303-799-9898,
RE/MAX Professionals DTC,
Non-IRES Agent 970-593-9002,
Non-IRES
Bought with:
James Crocker, 100049355
Crocker Realty, LLC
Source: IRES as distributed by MLS GRID,MLS#: 1038015
Facts & features
Interior
Bedrooms & bathrooms
- Bedrooms: 3
- Bathrooms: 2
- Full bathrooms: 1
- 3/4 bathrooms: 1
- Main level bathrooms: 2
Rooms
- Room types: Loft
Primary bedroom
- Description: Carpet
- Features: 3/4 Primary Bath
- Level: Main
- Area: 208 Square Feet
- Dimensions: 16 x 13
Bedroom 2
- Description: Carpet
- Level: Main
- Area: 110 Square Feet
- Dimensions: 10 x 11
Bedroom 3
- Description: Carpet
- Level: Main
- Area: 130 Square Feet
- Dimensions: 10 x 13
Kitchen
- Description: Luxury Vinyl
- Level: Main
- Area: 110 Square Feet
- Dimensions: 10 x 11
Laundry
- Description: Tile
- Level: Main
- Area: 30 Square Feet
- Dimensions: 6 x 5
Living room
- Description: Luxury Vinyl
- Level: Main
- Area: 252 Square Feet
- Dimensions: 18 x 14
Heating
- Forced Air
Cooling
- Central Air
Appliances
- Included: Electric Range, Dishwasher
Features
- Eat-in Kitchen, Pantry, Walk-In Closet(s), Kitchen Island, High Ceilings
- Basement: None,Crawl Space,Rough-in for Radon
- Has fireplace: No
- Fireplace features: None
Interior area
- Total structure area: 1,733
- Total interior livable area: 1,733 sqft
- Finished area above ground: 1,733
Property
Parking
- Total spaces: 3
- Parking features: RV Access/Parking
- Attached garage spaces: 3
- Details: Attached
Features
- Levels: One
- Stories: 1
Lot
- Size: 9,750 Square Feet
- Features: Paved, Curbs, Sidewalks
Details
- Parcel number: R0172066
- Zoning: RES
- Special conditions: Builder
Construction
Type & style
- Home type: SingleFamily
- Architectural style: Contemporary
- Property subtype: Single Family Residence
Materials
- Frame, Composition
- Roof: Composition
Condition
- New construction: Yes
- Year built: 2025
Details
- Builder model: Lakewood
- Builder name: Landsea Homes
Utilities & green energy
- Electric: United Power
- Gas: Xcel Energy
- Water: City
- Utilities for property: Natural Gas Available
Community & HOA
Community
- Subdivision: Cherry Meadows Sub Filing 1
HOA
- Has HOA: Yes
- HOA fee: $100 monthly
- HOA name: TBD
Location
- Region: Brighton
Financial & listing details
- Price per square foot: $306/sqft
- Tax assessed value: $84,611
- Annual tax amount: $3,421
- Date on market: 6/29/2025
- Listing terms: Cash,Conventional,FHA,VA Loan
- Exclusions: N/A
- Road surface type: Concrete
Price history
| Date | Event | Price |
|---|---|---|
| 10/14/2025 | Listing removed | $2,800$2/sqft |
Source: Zillow Rentals Report a problem | ||
| 10/8/2025 | Listed for rent | $2,800$2/sqft |
Source: Zillow Rentals Report a problem | ||
| 8/28/2025 | Sold | $530,000-4%$306/sqft |
Source:  IRES as distributed by MLS GRID #1038015 Report a problem IRES as distributed by MLS GRID #1038015 Report a problem | ||
| 8/12/2025 | Pending sale | $551,900$318/sqft |
Source:  REcolorado as distributed by MLS GRID #9531947 Report a problem REcolorado as distributed by MLS GRID #9531947 Report a problem | ||
| 6/24/2025 | Listed for sale | $551,900$318/sqft |
Source:  Landsea Holdings Corp. Report a problem Landsea Holdings Corp. Report a problem | ||
Public tax history
| Year | Property taxes | Tax assessment |
|---|---|---|
| 2025 | $1,922 +5.1% | $22,840 +28.9% |
| 2024 | $1,828 +280.6% | $17,720 +8.6% |
| 2023 | $480 +62.1% | $16,310 +276.7% |
| 2022 | $296 | $4,330 +48.3% |
| 2021 | -- | $2,920 |
| 2020 | $292 | $2,920 |
| 2019 | $292 +21.3% | $2,920 +21.7% |
| 2018 | $241 | $2,400 |
| 2017 | $241 | $2,400 -35.1% |
| 2016 | -- | $3,700 |
| 2015 | $374 | $3,700 +330.2% |
| 2014 | -- | $860 |
| 2013 | -- | $860 +2.4% |
| 2012 | -- | $840 |
| 2011 | -- | $840 -6.7% |
| 2010 | -- | $900 |
| 2009 | -- | $900 -65.1% |
| 2008 | -- | $2,580 |
| 2007 | -- | $2,580 |
Find assessor info on the county website
Neighborhood: 80601
Nearby homes
- $533,0003 bd3 ba1.9k sqft1701 Jennifer St, Brighton, CO 80601Sold

- $549,9503 bd3 ba1.9k sqft1734 Windler St, Brighton, CO 80601Sold
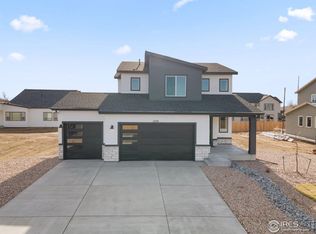
- $660,9503 bd3 ba2.9k sqft1737 Jennifer St, Brighton, CO 80601Sold
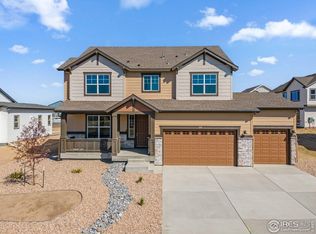
- $583,1003 bd2 ba1.9k sqft1695 Jennifer St, Brighton, CO 80601Off Market
- $84,611-- bd-- ba-- sqft1702 Jennifer St, Brighton, CO 80601Off Market
- $665,8653 bd4 ba2.9k sqft1714 Jennifer St, Brighton, CO 80601Sold
- $514,0003 bd3 ba1.6k sqft1690 Windler St, Brighton, CO 80601Off Market
- $580,0003 bd3 ba2.2k sqft1726 Jennifer St, Brighton, CO 80601Sold
Nearby schools
GreatSchools rating
- 3/10Northeast Elementary SchoolGrades: PK-6Distance: 0.4 mi
- 2/10Overland Trail Middle SchoolGrades: 6-8Distance: 0.2 mi
- 5/10Brighton High SchoolGrades: 9-12Distance: 1.3 mi
Schools provided by the listing agent
- Elementary: Northeast
- Middle: Overland Trail
- High: Brighton
Source: IRES as distributed by MLS GRID. This data may not be complete. We recommend contacting the local school district to confirm school assignments for this home.
Get a cash offer in 3 minutes
Find out how much your home could sell for in as little as 3 minutes with a no-obligation cash offer.
Estimated market value
$514,100
Get a cash offer in 3 minutes
Find out how much your home could sell for in as little as 3 minutes with a no-obligation cash offer.
Estimated market value
$514,100
- Colorado
- Adams County
- Brighton
- 80601
- 1713 Jennifer St
Nearby cities
Nearby zip codes
Other Brighton Topics
