Skip main navigation
Sold for $660,950
  • $660,950

    1737 Jennifer St, Brighton, CO 80601

    3beds
    2,917sqft
    Single Family Residence
    Built in 2025
    0.29 Acres Lot
    $642,100 Zestimate®
    $227/sqft
    $3,506 Estimated rent

    Home value

    $642,100

    $604,000 - $687,000

    $3,506/mo

    Zestimate® history
    Loading
    Loading...

    Owner options

    List your home for rent

    $3,506/mo

    Rent Zestimate®

    Find your next renter with Zillow Rental Manager. Plus, with online applications, you can quickly screen prospective tenants – for free.

    Learn more

    $3,506/mo

    Rent Zestimate®

    Refinance and save

    $4,024/mo

    Est. payment

    Refinancing to a lower rate could help reduce your monthly payments and save thousands over the life of the loan.

    See today's rates

    $4,024/mo

    Est. payment

    Explore your selling options

    Work with a Zillow partner agent

    Leverage their expertise and Zillow's premium Showcase listings to get your home seen by more buyers.

    Get started

    List with your own agent

    Get your home in front of millions of buyers by listing it on Zillow.

    Learn how to do it

    Sell it yourself

    Take full control of how buyers see your home on Zillow by listing For Sale by Owner (FSBO).

    List your home

    What's special

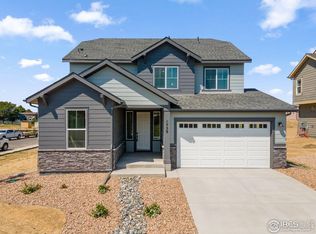
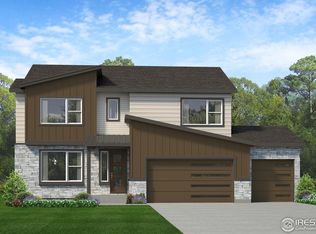
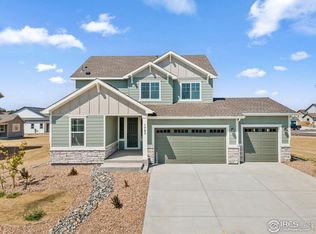
    This home is eligible for a below-market fixed interest rate through Landsea Homes' preferred lender, available for a limited time. Terms and conditions apply, contact the onsite sales associate for more information! Welcome to the Gunnison floor plan. This two-story, single family home features 2,937 square footage of living space, 3 bedrooms, 3.5 bathrooms, a 3-car garage, many flex spaces throughout the house such as a study, loft, nook, and a flex room, along with a rear covered patio. As you walk up the front porch and into the entryway of the home, you'll have the study to your right and mudroom to your left with a powder bathroom and access into the 3-car garage. At the end of the hallway from the entryway, you'll be greeted by the open-concept main level where the kitchen, great room, and nook/dining area flow effortlessly between one another. The kitchen features and eat-at center island, a tiled backsplash, and a walk-in pantry. Just beside the nook/dining area, you'll have a sliding glass door that takes you to the rear covered patio. This would be the ideal space to sip your morning coffee, read a book, entertain guests, or soak in the Colorado sunshine. You'll have an additional room beside the nook to utilize as flex space. Turn this space into a fitness studio, play room or craft room for the kids, a zen den or place to relax, or a theater room. The ideas are endless! Heading up the U-shaped staircase to the second level, you'll have a loft positioned at the front of the home along with the laundry room and third bedroom which has a private full bathroom, and walk-in closet. The primary bedroom is positioned at the back of the home with a large walk-in closet and a private bathroom featuring a dual sink vanity, tiled shower, freestanding bath tub, and a water closet. The second bedroom is also positioned at the back of the home with a bathroom connecting the second bedroom to the loft.

    Zillow last checked:

    Listing updated:

    Listed by:

    Erica Chouinard 303-799-9898,

    RE/MAX Professionals DTC,

    Non-IRES Agent 970-593-9002,

    Non-IRES

    Bought with:

    Carrie Lucero, 100083285

    Keller Williams Preferred Realty

    Source: IRES as distributed by MLS GRID,MLS#: 1039198MLS Logo

    Facts & features

    Interior

    Bedrooms & bathrooms
    • Bedrooms: 3
    • Bathrooms: 3
    • Full bathrooms: 2
    • 1/2 bathrooms: 1
    • Main level bathrooms: 1
    Rooms
    • Room types: Loft
    Primary bedroom
    • Description: Carpet
    • Level: Upper
    • Area: 182 Square Feet
    • Dimensions: 14 x 13
    Bedroom 2
    • Level: Upper
    • Area: 144 Square Feet
    • Dimensions: 12 x 12
    Bedroom 3
    • Level: Upper
    • Area: 132 Square Feet
    • Dimensions: 12 x 11
    Dining room
    • Level: Main
    • Area: 132 Square Feet
    • Dimensions: 12 x 11
    Great room
    • Level: Main
    • Area: 270 Square Feet
    • Dimensions: 15 x 18
    Kitchen
    • Description: Vinyl
    • Level: Main
    • Area: 224 Square Feet
    • Dimensions: 14 x 16
    Laundry
    • Level: Upper
    • Area: 40 Square Feet
    • Dimensions: 5 x 8
    Heating
    • Forced Air
    Cooling
    • Central Air
    Appliances
    • Included: Self Cleaning Oven, Dishwasher, Microwave, Disposal
    • Laundry: Washer/Dryer Hookup
    Features
    • Eat-in Kitchen, Cathedral Ceiling(s), Open Floorplan, Pantry, Walk-In Closet(s), Kitchen Island
    • Basement: None,Crawl Space,Built-In Radon
    • Has fireplace: No
    • Fireplace features: None
    Interior area
    • Total structure area: 2,917
    • Total interior livable area: 2,917 sqft
    • Finished area above ground: 2,917

    Property

    Parking
    • Total spaces: 3
    • Parking features: Garage Door Opener
    • Attached garage spaces: 3
    • Details: Attached
    Features
    • Levels: Two
    • Stories: 2
    Lot
    • Size: 0.29 Acres
    • Features: Paved, Sidewalks
    Details
    • Parcel number: R0172064
    • Zoning: RES
    • Special conditions: Builder

    Construction

    Type & style
    • Home type: SingleFamily
    • Architectural style: Contemporary
    • Property subtype: Single Family Residence
    Materials
    • Frame
    • Roof: Composition
    Condition
    • New construction: Yes
    • Year built: 2025
    Details
    • Builder model: Gunnison
    • Builder name: Landsea Homes

    Utilities & green energy

    • Electric: United Power
    • Gas: Xcel Energy
    • Water: City
    • Utilities for property: Natural Gas Available

    Community & HOA

    Community
    • Subdivision: Cherry Meadows Sub Filing 1
    HOA
    • Has HOA: Yes
    • Services included: Management
    • HOA fee: $100 monthly
    • HOA name: Cherry Meadows HOA
    Location
    • Region: Brighton

    Financial & listing details

    • Price per square foot: $227/sqft
    • Tax assessed value: $84,611
    • Annual tax amount: $4,031
    • Date on market: 7/15/2025
    • Listing terms: Cash,Conventional,FHA,VA Loan
    • Exclusions: N/A
    • Road surface type: Concrete

    Price history

    DateEventPrice
    11/24/2025Sold$660,950$227/sqft
    Source: IRES as distributed by MLS GRID #1039198 Report a problem
    11/1/2025Pending sale$660,950$227/sqft
    Source: REcolorado as distributed by MLS GRID #7420219 Report a problem
    7/7/2025Listed for sale$660,950$227/sqft
    Source: Landsea Holdings Corp. Report a problem

    Public tax history

    YearProperty taxesTax assessment
    2025$1,922 +5.1%$22,840 +28.9%
    2024$1,828 +280.6%$17,720 +8.6%
    2023$480 +62.1%$16,310 +276.7%
    2022$296 $4,330 +48.3%
    2021-- $2,920
    2020$292 $2,920
    2019$292 +21.3%$2,920 +21.7%
    2018$241 $2,400
    2017$241 $2,400 -35.1%
    2016-- $3,700
    2015$374 $3,700 +330.2%
    2014-- $860
    2013-- $860 +2.4%
    2012-- $840
    2011-- $840 -6.7%
    2010-- $900
    2009-- $900 -65.1%
    2008-- $2,580
    2007-- $2,580
    Find assessor info on the county website

    Neighborhood: 80601

    Nearby schools

    GreatSchools rating
    Schools provided by the listing agent
    • Elementary: Northeast
    • Middle: Overland Trail
    • High: Brighton

    Source: IRES as distributed by MLS GRID. This data may not be complete. We recommend contacting the local school district to confirm school assignments for this home.

    Get a cash offer in 3 minutes
    Find out how much your home could sell for in as little as 3 minutes with a no-obligation cash offer.
    Estimated market value
    $642,100
    Get a cash offer in 3 minutes
    Find out how much your home could sell for in as little as 3 minutes with a no-obligation cash offer.
    Estimated market value
    $642,100