Skip main navigation
Sold for $572,500
  • $572,500

    1759 Jennifer St, Brighton, CO 80601

    4beds
    2,436sqft
    Single Family Residence
    Built in 2025
    8,000 Square Feet Lot
    $555,800 Zestimate®
    $235/sqft
    $3,309 Estimated rent

    Home value

    $555,800

    $517,000 - $595,000

    $3,309/mo

    Zestimate® history
    Loading
    Loading...

    Owner options

    List your home for rent

    $3,309/mo

    Rent Zestimate®

    Find your next renter with Zillow Rental Manager. Plus, with online applications, you can quickly screen prospective tenants – for free.

    Learn more

    $3,309/mo

    Rent Zestimate®

    Refinance and save

    $3,474/mo

    Est. payment

    Refinancing to a lower rate could help reduce your monthly payments and save thousands over the life of the loan.

    See today's rates

    $3,474/mo

    Est. payment

    Explore your selling options

    Work with a Zillow partner agent

    Leverage their expertise and Zillow's premium Showcase listings to get your home seen by more buyers.

    Get started

    List with your own agent

    Get your home in front of millions of buyers by listing it on Zillow.

    Learn how to do it

    Sell it yourself

    Take full control of how buyers see your home on Zillow by listing For Sale by Owner (FSBO).

    List your home

    What's special

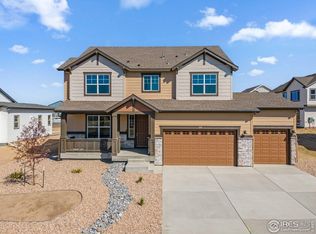
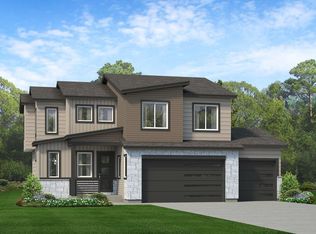
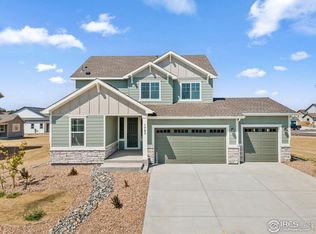
    This home is eligible for a below-market fixed interest rate through Landsea Homes' preferred lender, available for a limited time. Terms and conditions apply, contact the onsite sales associate for more information! As you walk up to the front porch and into the front door, you'll find a bedroom to your right at the front of the home with a full bathroom right outside the door. If you aren't needing a 4th bedroom, this space would be perfect for a home office, homework space, play room or craft room, or any additional space you need. Further down the hallway under the U-shaped staircase, you'll have a coat closet with access to the crawl space. At the end of the hallway from the entryway, you're greeted by the open-concept main level where the kitchen, dining area, and great room flow effortlessly between one another. The kitchen features an eat-at center island, quartz countertops, a tiled backsplash, and a large walk-in pantry. There will be a mudroom beside the kitchen with access into the 2-car garage. Beside the dining area, there will be a sliding glass door that takes you to the backyard. Heading back into the home and up the stairs to the second level, you'll have a loft to utilize as an additional flex space. The primary bedroom is positioned at the back of the home with a private bathroom which features a dual sink vanity, water closet, tiled shower, and a walk-in closet. Further down the hallway from the stairs, you'll have the second and third bedrooms with a full bathroom right outside the two along with a laundry room and storage closet conveniently centralized to the upper level.

    Zillow last checked:

    Listing updated:

    Listed by:

    Erica Chouinard 303-799-9898,

    RE/MAX Professionals DTC,

    Non-IRES Agent 970-593-9002,

    Non-IRES

    Bought with:

    Erica Chouinard, 40024757

    RE/MAX Professionals DTC

    Source: IRES as distributed by MLS GRID,MLS#: 1038013MLS Logo

    Facts & features

    Interior

    Bedrooms & bathrooms
    • Bedrooms: 4
    • Bathrooms: 3
    • Full bathrooms: 1
    • 3/4 bathrooms: 2
    • Main level bathrooms: 1
    Primary bedroom
    • Description: Carpet
    • Features: 3/4 Primary Bath
    • Level: Upper
    • Area: 272 Square Feet
    • Dimensions: 16 x 17
    Bedroom 2
    • Description: Carpet
    • Level: Upper
    • Area: 100 Square Feet
    • Dimensions: 10 x 10
    Bedroom 3
    • Description: Carpet
    • Level: Upper
    • Area: 100 Square Feet
    • Dimensions: 10 x 10
    Bedroom 4
    • Description: Carpet
    • Level: Main
    • Area: 90 Square Feet
    • Dimensions: 9 x 10
    Kitchen
    • Description: Luxury Vinyl
    • Level: Main
    • Area: 144 Square Feet
    • Dimensions: 16 x 9
    Laundry
    • Description: Tile
    • Level: Upper
    • Area: 42 Square Feet
    • Dimensions: 7 x 6
    Living room
    • Description: Luxury Vinyl
    • Level: Main
    • Area: 342 Square Feet
    • Dimensions: 18 x 19
    Recreation room
    • Description: Carpet
    • Level: Upper
    • Area: 130 Square Feet
    • Dimensions: 13 x 10
    Heating
    • Forced Air
    Cooling
    • Central Air
    Appliances
    • Included: Electric Range, Dishwasher
    Features
    • Eat-in Kitchen, Pantry, Walk-In Closet(s), Kitchen Island, High Ceilings
    • Basement: None,Crawl Space,Rough-in for Radon
    • Has fireplace: No
    • Fireplace features: None
    Interior area
    • Total structure area: 2,436
    • Total interior livable area: 2,436 sqft
    • Finished area above ground: 2,436

    Property

    Parking
    • Total spaces: 2
    • Parking features: RV Access/Parking
    • Attached garage spaces: 2
    • Details: Attached
    Features
    • Levels: Two
    • Stories: 2
    Lot
    • Size: 8,000 sqft
    • Features: Paved, Curbs, Sidewalks
    Details
    • Parcel number: R0172063
    • Zoning: RES
    • Special conditions: Builder

    Construction

    Type & style
    • Home type: SingleFamily
    • Architectural style: Contemporary
    • Property subtype: Single Family Residence
    Materials
    • Frame, Composition
    • Roof: Composition
    Condition
    • New construction: Yes
    • Year built: 2025
    Details
    • Builder model: Jansen
    • Builder name: Landsea Homes

    Utilities & green energy

    • Electric: United Power
    • Gas: Xcel Energy
    • Water: City
    • Utilities for property: Natural Gas Available

    Community & neighborhood

    Location
    • Region: Brighton
    • Subdivision: Cherry Meadows Sub Filing 1

    HOA & financial

    HOA
    • Has HOA: Yes
    • HOA fee: $100 monthly
    • Association name: TBD

    Other

    Other facts
    • Listing terms: Cash,Conventional,FHA,VA Loan
    • Road surface type: Concrete

    Price history

    DateEventPrice
    11/14/2025Sold$572,500$235/sqft
    Source: IRES as distributed by MLS GRID #1038013 Report a problem
    10/27/2025Pending sale$572,500$235/sqft
    Source: REcolorado as distributed by MLS GRID #1658939 Report a problem
    6/24/2025Listed for sale$572,500$235/sqft
    Source: Landsea Holdings Corp. Report a problem

    Public tax history

    YearProperty taxesTax assessment
    2025$1,922 +5.1%$22,840 +28.9%
    2024$1,828 +280.6%$17,720 +8.6%
    2023$480 +62.1%$16,310 +276.7%
    2022$296 $4,330 +48.3%
    2021-- $2,920
    2020$292 $2,920
    2019$292 +21.3%$2,920 +21.7%
    2018$241 $2,400
    2017$241 $2,400 -35.1%
    2016-- $3,700
    2015$374 $3,700 +330.2%
    2014-- $860
    2013-- $860 +2.4%
    2012-- $840
    2011-- $840 -6.7%
    2010-- $900
    2009-- $900 -65.1%
    2008-- $2,580
    2007-- $2,580

    Find assessor info on the county website

    Neighborhood: 80601

    Nearby schools

    GreatSchools rating
    Schools provided by the listing agent
    • Elementary: Northeast
    • Middle: Overland Trail
    • High: Brighton

    Source: IRES as distributed by MLS GRID. This data may not be complete. We recommend contacting the local school district to confirm school assignments for this home.

    Get a cash offer in 3 minutes
    Find out how much your home could sell for in as little as 3 minutes with a no-obligation cash offer.
    Estimated market value
    $555,800
    Get a cash offer in 3 minutes
    Find out how much your home could sell for in as little as 3 minutes with a no-obligation cash offer.
    Estimated market value
    $555,800