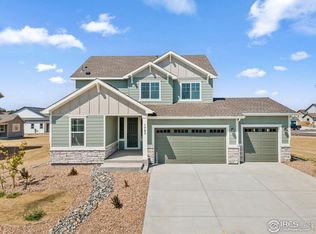
Welcome to the Gunnison floor plan. This two-story, single family home features 2,937 square footage of living space, 3 bedrooms, 3.5 bathrooms, a 3-car garage, many flex spaces throughout the house such as a study, loft, nook, and a flex room, along with a rear covered patio. As you walk up the front porch and into the entryway of the home, you'll have the study to your right and mudroom to your left with a powder bathroom and access into the 3-car garage. At the end of the hallway from the entryway, you'll be greeted by the open-concept main level where the kitchen, great room, and nook/dining area flow effortlessly between one another. The kitchen features and eat-at center island, a tiled backsplash, and a walk-in pantry. Just beside the nook/dining area, you'll have a sliding glass door that takes you to the rear covered patio. This would be the ideal space to sip your morning coffee, read a book, entertain guests, or soak in the Colorado sunshine. You'll have an additional room beside the nook to utilize as flex space. Turn this space into a fitness studio, play room or craft room for the kids, a zen den or place to relax, or a theater room. The ideas are endless! Heading up the U-shaped staircase to the second level, you'll have a loft positioned at the front of the home along with the laundry room and third bedroom which has a private full bathroom, and walk-in closet. The primary bedroom is positioned at the back of the home with a large walk-in closet and a private bathroom featuring a dual sink vanity, tiled shower, freestanding bath tub, and a water closet. The second bedroom is also positioned at the back of the home with a bathroom connecting the second bedroom to the loft.
Sold for $659,350
Zillow last checked:
Listing updated:
Bought with:
Rovena L Flores, 040004969
Dream Real Estate
Source: IRES as distributed by MLS GRID,MLS#: 1048547
Price history
| Date | Event | Price |
|---|---|---|
| 6/18/2026 | Sold | $659,350-1.4%$226/sqft |
Source:  IRES as distributed by MLS GRID #1048547 Report a problem IRES as distributed by MLS GRID #1048547 Report a problem | ||
| 5/15/2026 | Pending sale | $668,885+2.9%$229/sqft |
Source: IRES as distributed by MLS GRID #1048547 Report a problem | ||
| 4/23/2026 | Price change | $649,950-2.8%$223/sqft |
Source:  Risewell Homes Report a problem Risewell Homes Report a problem | ||
| 4/10/2026 | Price change | $668,885+4.5%$229/sqft |
Source:  REcolorado as distributed by MLS GRID #8000935 Report a problem REcolorado as distributed by MLS GRID #8000935 Report a problem | ||
| 3/19/2026 | Listed for sale | $640,250$219/sqft |
Source: IRES as distributed by MLS GRID #1048547 Report a problem | ||
| 1/12/2026 | Pending sale | $640,250-2.4%$219/sqft |
Source: REcolorado as distributed by MLS GRID #8000935 Report a problem | ||
| 12/24/2025 | Price change | $655,685+2.4%$225/sqft |
Source: Risewell Homes Report a problem | ||
| 12/20/2025 | Price change | $640,250+2.6%$219/sqft |
Source: REcolorado as distributed by MLS GRID #8000935 Report a problem | ||
| 12/17/2025 | Listed for sale | $624,300$214/sqft |
Source: IRES as distributed by MLS GRID #1048547 Report a problem | ||

Get a cash offer in 3 minutes
Find out how much your home could sell for in as little as 3 minutes with a no-obligation cash offer.
Estimated market value
$649,200
