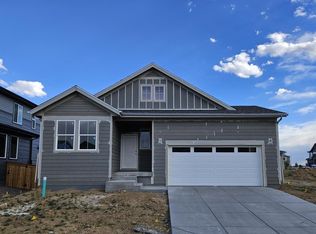
Welcome to the Ironton floor plan! This home features main-level living with 1,473 square footage of living space, 3 bedrooms, 2 bathrooms, and a 3-car garage. As you walk into the front door of the home, you'll have the second and third bedroom to your right with a full bathroom between the two. If you aren't needing three bedrooms, you can easily utilize one of the spare bedrooms as a home office, fitness space, craft corner, homework studio, or any additional flex space you need. Walking further down the hallway, you'll have a laundry room to your left with access into the 3-car garage. At the end of the hallway, you'll enter the open-concept main living area where the kitchen, dining room, and great room flow effortlessly between one another making this the ideal space for entertaining. Just outside the dining area, you'll have the option to include a spacious outdoor patio heading to the backyard. This is the perfect place to sip on your morning coffee, soak in the Colorado sunshine, easily let the dog out, or cozy up with a good book. The primary bedroom is positioned at the back of the home providing optimal privacy from the rest of the home. The primary bedroom features a private bathroom with a dual sink vanity, tiled shower, water closet, and a large walk-in closet. This is a High-Performance Home which means it's designed to respect the planet with money-saving innovation to stay healthier and more comfortable, along with home automation technology so it's easier to take on every day.
New construction
Price increase: $2K (6/4)
$572,580
1770 Jennifer St, Brighton, CO 80601
3beds
1,473sqft
Single Family Residence
Built in 2026
7,628 Square Feet Lot
$571,600 Zestimate®
$389/sqft
$100/mo HOA
What's special
Main-level livingLarge walk-in closetWater closetDual sink vanitySpacious outdoor patioTiled shower
- 45 days |
- 113 |
- 5 |
Zillow last checked:
Listing updated:
Listed by:
Erica Chouinard 303-799-9898,
RE/MAX Professionals DTC
Source: IRES as distributed by MLS GRID,MLS#: 1060809
Loading...
Facts & features
Interior
Bedrooms & bathrooms
- Bedrooms: 3
- Bathrooms: 2
- 3/4 bathrooms: 2
- Main level bathrooms: 2
Primary bedroom
- Description: Carpet
- Level: Main
- Area: 196 Square Feet
- Dimensions: 14 x 14
Bedroom 2
- Description: Carpet
- Level: Main
- Area: 120 Square Feet
- Dimensions: 10 x 12
Bedroom 3
- Description: Carpet
- Level: Main
- Area: 100 Square Feet
- Dimensions: 10 x 10
Dining room
- Description: Laminate
- Level: Main
- Area: 80 Square Feet
- Dimensions: 8 x 10
Great room
- Level: Lower
- Area: 182 Square Feet
- Dimensions: 14 x 13
Kitchen
- Description: Laminate
- Level: Main
- Area: 110 Square Feet
- Dimensions: 11 x 10
Laundry
- Description: Laminate
- Level: Main
- Area: 30 Square Feet
- Dimensions: 6 x 5
Heating
- Forced Air
Cooling
- Central Air
Appliances
- Included: Electric Range, Self Cleaning Oven, Dishwasher, Microwave, Disposal
- Laundry: Washer/Dryer Hookup
Features
- Eat-in Kitchen, Open Floorplan, Pantry, Walk-In Closet(s), Kitchen Island
- Basement: None,Crawl Space,Built-In Radon,Sump Pump
Interior area
- Total structure area: 1,473
- Total interior livable area: 1,473 sqft
- Finished area above ground: 1,473
Property
Parking
- Total spaces: 3
- Parking features: Attached, >8' Garage Door
- Attached garage spaces: 3
- Details: Attached
Features
- Levels: One
- Stories: 1
- Exterior features: Sprinkler System
Lot
- Size: 7,628 Square Feet
- Features: Paved
Details
- Parcel number: R0172075
- Zoning: RES
- Special conditions: Builder
Construction
Type & style
- Home type: SingleFamily
- Architectural style: Contemporary
- Property subtype: Single Family Residence
Materials
- Frame, Composition
- Roof: Composition
Condition
- New construction: Yes
- Year built: 2026
Details
- Builder model: Ironton - C
- Builder name: Risewell Homes
Utilities & green energy
- Electric: United Power
- Gas: Xcel Energy
- Water: City
- Utilities for property: Natural Gas Available
Community & HOA
Community
- Subdivision: Cherry Meadows
HOA
- Has HOA: Yes
- Services included: Management
- HOA fee: $100 monthly
- HOA name: Cherry Meadows
Location
- Region: Brighton
Financial & listing details
- Price per square foot: $389/sqft
- Tax assessed value: $84,611
- Annual tax amount: $1,922
- Date on market: 6/4/2026
- Listing terms: Cash,Conventional,FHA,VA Loan
- Exclusions: None
- Road surface type: Asphalt
Estimated market value
$571,600
$543,000 - $600,000
$2,820/mo
Price history
| Date | Event | Price |
|---|---|---|
| 6/4/2026 | Price change | $572,580+0.4%$389/sqft |
Source:  IRES as distributed by MLS GRID #1060809 Report a problem IRES as distributed by MLS GRID #1060809 Report a problem | ||
| 5/13/2026 | Listed for sale | $570,580$387/sqft |
Source:  Risewell Homes Report a problem Risewell Homes Report a problem | ||
Public tax history
| Year | Property taxes | Tax assessment |
|---|---|---|
| 2025 | $1,922 +5.1% | $22,840 +28.9% |
| 2024 | $1,828 +280.6% | $17,720 +8.6% |
| 2023 | $480 +62.1% | $16,310 +276.7% |
| 2022 | $296 | $4,330 +48.3% |
| 2021 | -- | $2,920 |
| 2020 | $292 | $2,920 |
| 2019 | $292 +21.3% | $2,920 +21.7% |
| 2018 | $241 | $2,400 |
| 2017 | $241 | $2,400 -35.1% |
| 2016 | -- | $3,700 |
| 2015 | $374 | $3,700 +330.2% |
| 2014 | -- | $860 |
| 2013 | -- | $860 +2.4% |
| 2012 | -- | $840 |
| 2011 | -- | $840 -6.7% |
| 2010 | -- | $900 |
| 2009 | -- | $900 -65.1% |
| 2008 | -- | $2,580 |
| 2007 | -- | $2,580 |
Find assessor info on the county website
Monthly payment
Est. payment
Payment breakdown
Explore the cost of this home by adjusting the details. Changes won't be saved.Climate risks
Neighborhood: 80601
Nearby schools
GreatSchools rating
- 3/10Northeast Elementary SchoolGrades: PK-6Distance: 0.4 mi
- 2/10Overland Trail Middle SchoolGrades: 6-8Distance: 0.2 mi
- 5/10Brighton High SchoolGrades: 9-12Distance: 1.3 mi
Schools provided by the listing agent
- Elementary: Northeast
- Middle: Overland Trail
- High: Brighton
Source: IRES as distributed by MLS GRID. This data may not be complete. We recommend contacting the local school district to confirm school assignments for this home.
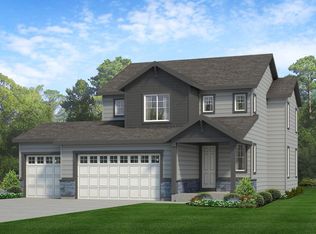
- $595,1303 bd3 ba2.2k sqft1782 Jennifer St, Brighton, CO 80601Sold
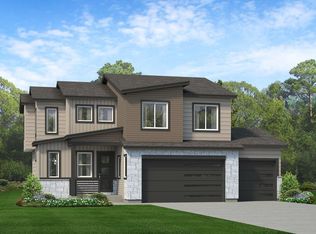
- $570,5303 bd3 ba1.9k sqft1768 Jennifer St, Brighton, CO 80601Sold
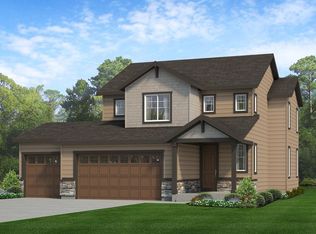
- $560,6803 bd3 ba1.9k sqft1794 Jennifer St, Brighton, CO 80601Pending
- $556,4003 bd3 ba1.9k sqft1771 Jennifer St, Brighton, CO 80601Sold

- $572,5004 bd3 ba2.4k sqft1759 Jennifer St, Brighton, CO 80601Sold
- $583,6004 bd3 ba2.4k sqft1783 Jennifer St, Brighton, CO 80601Sold
- $690,215-- bd-- ba-- sqft1764 Jennifer St, Brighton, CO 80601Sold
- $581,9304 bd3 ba2.4k sqft1800 Jennifer St, Brighton, CO 80601Sold
A local agent can set up tours, give advice and negotiate with sellers.
Similar homes
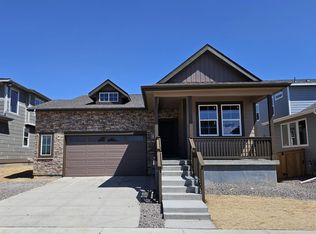
- $524,9503 bd2 ba1.5k sqft6041 Caribou Drive, Brighton, CO 80601New Construction
 REcolorado as distributed by MLS GRID
 - $546,3204 bd3 ba2k sqft442 Grey Rock Street, Brighton, CO 80601New Construction
 MLS ID #5711708, Tom Ullrich, RE/MAX Professionals. REcolorado as distributed by MLS GRID
 - $509,9003 bd3 ba1.8k sqft4117 Runyon Lake Street, Brighton, CO 80601New Construction
 REcolorado as distributed by MLS GRID
 - $485,0233 bd2 ba1.3k sqft6036 Caribou Drive, Brighton, CO 80601New Construction
 REcolorado as distributed by MLS GRID
 - $515,5363 bd3 ba1.7k sqft6047 Caribou Drive, Brighton, CO 80601New ConstructionREcolorado as distributed by MLS GRID
- $519,0003 bd2 ba2k sqft15952 Village Circle, Brighton, CO 80603For SaleMLS ID #7606985, Scott Myers, Realty One Group Premier. REcolorado as distributed by MLS GRID
- from $501,9904 bd3 ba2.1k sqftBELLAMY Plan, Brighton Crossing, Brighton, CO 80601New ConstructionDR Horton
- from $481,9903 bd2 ba1.6k sqftNEWCASTLE Plan, Brighton Crossing, Brighton, CO 80601New ConstructionDR Horton
- $509,9004 bd2 ba1.7k sqft1071 Alpine St, Lochbuie, CO 80603New ConstructionDR Horton
- $450,0003 bd2 ba1.2k sqft1018 Alpine Street, Lochbuie, CO 80603New ConstructionMLS ID #5026528, Jodi Bright, D.R. Horton Realty, LLC. REcolorado as distributed by MLS GRID
- $424,5003 bd2 ba1.4k sqft2000 Panorama Street, Brighton, CO 80603For SaleMLS ID #7992422, Cel Quinones, Cels Homes Real Estate LLC. REcolorado as distributed by MLS GRID
- $634,9004 bd4 ba2.2k sqft15460 Casler Avenue, Fort Lupton, CO 80621For SaleMLS ID #4805703, Jay Scolnick, Premier Community Homes. REcolorado as distributed by MLS GRID
- from $569,9903 bd2 ba1.6k sqftThe Cimarron | Residence 39102 Plan, The Aurora Highlands, Aurora, CO 80019New ConstructionCentury Communities
- from $546,9903 bd3 ba2.1k sqftSilversage Plan, Buffalo Highlands: The Flora Collection, Commerce City, CO 80022New ConstructionMeritage Homes
- $435,0003 bd2 ba1.5k sqft6710 E 123rd Drive, Brighton, CO 80602For SaleMLS ID #8462473, Benjamin Beaty, Pocketwater Property Management. REcolorado as distributed by MLS GRID
- $525,0003 bd3 ba2.1k sqft2232 E 164th Avenue, Thornton, CO 80602New ConstructionREcolorado as distributed by MLS GRID
- $504,9003 bd3 ba1.8k sqft2201 Christina Street, Fort Lupton, CO 80621New ConstructionREcolorado as distributed by MLS GRID
- $560,2404 bd3 ba1.4k sqft16565 Peak St, Broomfield, CO 80023New Construction
 IRES as distributed by MLS GRID
 - $525,0003 bd3 ba1.3k sqft5823 Boston St, Denver, CO 80238For SaleMLS ID #1058930, Matthew Revitte, Pro Realty Old Town. IRES as distributed by MLS GRID
- $440,5003 bd2 ba1.2k sqft1068 Brink St, Lochbuie, CO 80603New ConstructionDR Horton
