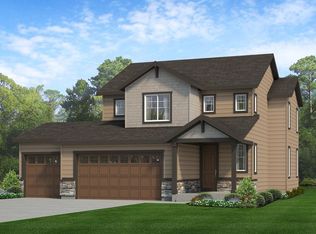

Welcome to the Telluride floor plan, a well-designed two-story single-family home offering 2,271 sq.. ft. of living space with 3 bedrooms, 2.5 bathrooms, a versatile loft, and a 3-car garage. The main level features a covered front porch, powder bath, and an open-concept layout where the kitchen-complete with a center island, pantry, and tiled backsplash-flows seamlessly into the dining area and great room, with a sliding glass door leading to a private outdoor area. Upstairs, a flexible loft provides space for a home office, media room, or play area, while the private primary suite at the back of the home includes a dual-sink vanity, tiled shower, water closet, and walk-in closet. Secondary bedrooms, a full bath, and a centrally located laundry room complete the upper level.
Sold for $595,130
Zillow last checked:
Listing updated:
Source: Risewell Homes
Price history
| Date | Event | Price |
|---|---|---|
| 6/30/2026 | Sold | $595,130$262/sqft |
Source: Public Record Report a problem | ||
| 3/22/2026 | Listed for sale | $595,130$262/sqft |
Source:  Risewell Homes Report a problem Risewell Homes Report a problem | ||
| 3/18/2026 | Listing removed | $595,130$262/sqft |
Source: Risewell Homes Report a problem | ||
| 3/11/2026 | Listed for sale | $595,130$262/sqft |
Source: Risewell Homes Report a problem | ||

Get a cash offer in 3 minutes
Find out how much your home could sell for in as little as 3 minutes with a no-obligation cash offer.
Estimated market value
$587,200
