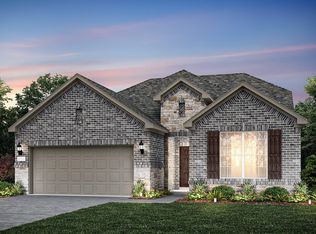
MLS# 21314886 - Built by Windsor Homes - Dec 2026 completion! ~ Modern traditional residence in Anna Town Square (built 2026) offering 3,600 sq ft, 5 bedrooms and 4 full baths. Open floorplan with vaulted ceilings, kitchen island, pantry, decorative lighting and multiple living spaces — 4 living areas and 2 dining areas. Primary-suite features walk-in closet(s). Living room includes gas fireplace with gas logs. Flooring mix of hardwood, ceramic tile and carpet. Covered patio, large landscaped backyard with sprinkler system. 2-car garage, slab foundation, composition roof. Central gas heating, central air with humidity control and ceiling fans. Anna ISD (Judith Harlow, Clemons Creek, Anna). Cable-High-speed internet available.
Pending
$632,608
1713 Joy Ct, Anna, TX 75409
5beds
3,600sqft
Single Family Residence
Built in 2026
0.35 Acres Lot
$-- Zestimate®
$176/sqft
$50/mo HOA
What's special
Open floorplanCentral gas heatingCeiling fansMultiple living spacesCovered patioVaulted ceilingsDecorative lighting
- 68 days
- 5
- 0
Zillow last checked:
Listing updated:
Listed by:
Ben Caballero 888-872-6006,
HomesUSA.com 888-872-6006
Source: NTREIS,MLS#: 21314886
Facts & features
Interior
Bedrooms & bathrooms
- Bedrooms: 5
- Bathrooms: 4
- Full bathrooms: 4
Primary bedroom
- Level: First
- Dimensions: 20 x 13
Bedroom
- Level: First
- Dimensions: 12 x 12
Bedroom
- Level: Second
- Dimensions: 11 x 13
Bedroom
- Level: Second
- Dimensions: 12 x 12
Bedroom
- Level: Second
- Dimensions: 11 x 14
Breakfast room nook
- Level: First
- Dimensions: 10 x 10
Dining room
- Level: First
- Dimensions: 12 x 13
Other
- Level: First
- Dimensions: 10 x 9
Other
- Level: First
- Dimensions: 8 x 5
Other
- Level: Second
- Dimensions: 11 x 5
Other
- Level: Second
- Dimensions: 7 x 5
Game room
- Level: Second
- Dimensions: 20 x 16
Kitchen
- Level: First
- Dimensions: 18 x 12
Living room
- Level: First
- Dimensions: 20 x 13
Media room
- Level: Second
- Dimensions: 17 x 13
Office
- Level: First
- Dimensions: 11 x 13
Utility room
- Level: First
- Dimensions: 6 x 6
Heating
- Central, Natural Gas
Cooling
- Central Air, Ceiling Fan(s), Electric, Humidity Control
Appliances
- Included: Some Gas Appliances, Double Oven, Dishwasher, Electric Oven, Gas Cooktop, Disposal, Gas Water Heater, Microwave, Plumbed For Gas, Vented Exhaust Fan
- Laundry: Washer Hookup, Electric Dryer Hookup, Laundry in Utility Room
Features
- Decorative/Designer Lighting Fixtures, High Speed Internet, Kitchen Island, Open Floorplan, Pantry, Cable TV, Vaulted Ceiling(s), Walk-In Closet(s)
- Flooring: Carpet, Ceramic Tile, Hardwood
- Has basement: No
- Number of fireplaces: 1
- Fireplace features: Gas, Gas Log, Living Room
Interior area
- Total interior livable area: 3,600 sqft
Property
Parking
- Total spaces: 2
- Parking features: Door-Single, Garage, Garage Door Opener
- Garage spaces: 2
Features
- Levels: Two
- Stories: 2
- Patio & porch: Covered
- Exterior features: Rain Gutters
- Pool features: None, Community
- Fencing: Back Yard,Fenced,Full,Metal,Wood
Lot
- Size: 0.35 Acres
- Features: Back Yard, Interior Lot, Lawn, Landscaped, Subdivision, Sprinkler System
Details
- Parcel number: R1349500G01901
Construction
Type & style
- Home type: SingleFamily
- Architectural style: Traditional,Detached
- Property subtype: Single Family Residence
Materials
- Brick
- Foundation: Slab
- Roof: Composition
Condition
- New construction: Yes
- Year built: 2026
Utilities & green energy
- Sewer: Public Sewer
- Water: Public
- Utilities for property: Natural Gas Available, Sewer Available, Separate Meters, Underground Utilities, Water Available, Cable Available
Green energy
- Energy efficient items: Appliances, Doors, HVAC, Insulation, Thermostat, Windows
- Water conservation: Efficient Hot Water Distribution
Community & HOA
Community
- Features: Playground, Park, Pool, Trails/Paths, Community Mailbox, Curbs, Sidewalks
- Security: Security System Owned, Security System, Carbon Monoxide Detector(s), Smoke Detector(s)
- Subdivision: Anna Town Square
HOA
- Has HOA: Yes
- Services included: All Facilities, Association Management, Maintenance Grounds
- HOA fee: $600 annually
- HOA name: Neighborhood Management
- HOA phone: 972-359-1548
Location
- Region: Anna
Financial & listing details
- Price per square foot: $176/sqft
- Date on market: 6/27/2026
- Cumulative days on market: 69 days
- Listing terms: Conventional
Estimated market value
Not available
Estimated sales range
Not available
$3,207/mo
Price history
| Date | Event | Price |
|---|---|---|
| 6/27/2026 | Pending sale | $632,608$176/sqft |
Source: NTREIS #21314886 Report a problem | ||
| 6/27/2026 | Listed for sale | $632,608$176/sqft |
Source: NTREIS #21314886 Report a problem | ||
Public tax history
Tax history is unavailable.
Monthly payment
Est. payment
Payment breakdown
Explore the cost of this home by adjusting the details. Changes won't be saved.Climate risks
Neighborhood: 75409
Nearby schools
Schools provided by the listing agent
- Elementary: Judith Harlow
- Middle: Clemons Creek
- High: Anna
- District: Anna ISD
Source: NTREIS. This data may not be complete. We recommend contacting the local school district to confirm school assignments for this home.
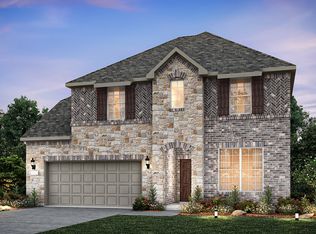
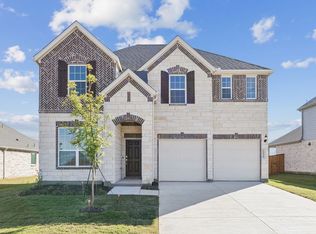
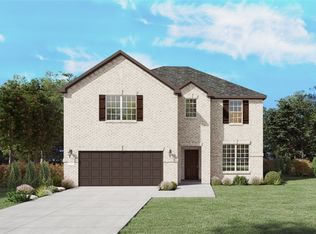
Similar homes
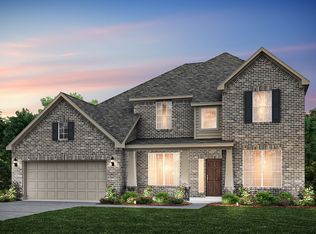
- $529,3405 bd4 ba3.6k sqft1704 Esra Ln, Anna, TX 75409New Construction
 NTREIS
 - $499,9904 bd3 ba3.3k sqft1505 Kadynce Ln, Anna, TX 75409New Construction
 NTREIS
 - $469,0004 bd3 ba2.5k sqft1300 David Dr, Anna, TX 75409For Sale
 MLS ID #21356287, Diem Goleman. NTREIS
 - from $526,9904 bd3 ba3.3k sqftMcKinney Plan, Anna Town Square, Anna, TX 75409New Construction
 Windsor Homes Texas
