Welcome to this beautifully maintained 4 bedroom, three bath home perfectly positioned on a quiet gated cul de sac street , offering exceptional walk-ability and zoned for Lake Como k-8 and Boone High School. This thoughtfully updated residence provided peace of mind with major improvements already completed: Roof Replaced in 2018, Downstairs AC replaced in 2024, hot water heater in 2025, and a new whole house water filtration system installed in 2025. A home generator also ensures comfort and reliability year-round. Inside you will enjoy modern conveniences like whole-house audio with in-ceiling speakers, large bar space with fridge and ice maker, new carpet and paint, custom- designed master closet. The home also features large workshop ( with AC) ideal for hobbies, storage or projects. Step outside to your private backyard retreat where the pool becomes an entertainers dream. The home includes a cabana, pool furniture and a Vita Spa five-person hot tub, all conveying with the property for effortless outdoor living and relaxation. The HOA covers the front yard lawn care, sprinklers and water for them and private gate. With its extensive upgrades, flexible spaces and prime location in a sought- after school district , this home offers the perfect blend of comfort , function and lifestyle.
Sold for $753,500
$753,500
1713 KALEYWOOD COURT, ORLANDO, FL 32806
4beds
2,873sqft
Single Family Residence
Built in 1993
6,608 Square Feet Lot
$755,900 Zestimate®
$262/sqft
$3,714 Estimated rent
Home value
$755,900
$695,000 - $824,000
$3,714/mo
Zestimate® history
Owner options
List your home for rent
$3,714/mo
Rent Zestimate®
Find your next renter with Zillow Rental Manager. Plus, with online applications, you can quickly screen prospective tenants – for free.
$3,714/mo
Rent Zestimate®
Refinance and save
$5,649/mo
Est. payment
Refinancing to a lower rate could help reduce your monthly payments and save thousands over the life of the loan.
$5,649/mo
Est. payment
Explore your selling options
Work with a Zillow partner agent
Leverage their expertise and Zillow's premium Showcase listings to get your home seen by more buyers.
Get startedList with your own agent
Get your home in front of millions of buyers by listing it on Zillow.
Learn how to do itSell it yourself
Take full control of how buyers see your home on Zillow by listing For Sale by Owner (FSBO).
List your homeWhat's special
New carpet and paintPrivate backyard retreatPool furnitureCustom-designed master closetPrivate gate
Zillow last checked:
Listing updated:
Listed by:
Anna McIntyre 407-353-7138,
LAKESIDE REALTY WINDERMERE INC 407-876-5575
Bought with:
Drew Belani, 3235743
COMPASS FLORIDA LLC
Source: Stellar MLS,MLS#: O6397487 Originating MLS: Orlando Regional
Originating MLS: Orlando Regional
Facts & features
Interior
Bedrooms & bathrooms
- Bedrooms: 4
- Bathrooms: 3
- Full bathrooms: 2
- 1/2 bathrooms: 1
Rooms
- Room types: Family Room
Primary bedroom
- Features: Walk-In Closet(s)
- Level: First
- Area: 255 Square Feet
- Dimensions: 17x15
Bedroom 2
- Features: Built-in Closet
- Level: Second
- Area: 170 Square Feet
- Dimensions: 17x10
Bedroom 3
- Features: Built-in Closet
- Level: Second
- Area: 156 Square Feet
- Dimensions: 13x12
Family room
- Features: No Closet
- Level: Second
- Area: 121 Square Feet
- Dimensions: 11x11
Kitchen
- Features: No Closet
- Level: First
- Area: 330 Square Feet
- Dimensions: 22x15
Living room
- Features: No Closet
- Level: First
Heating
- Central
Cooling
- Central Air
Appliances
- Included: Bar Fridge, Ice Maker
- Laundry: Inside, Laundry Room
Features
- Ceiling Fan(s), Eating Space In Kitchen, Living Room/Dining Room Combo, Open Floorplan, Solid Surface Counters, Vaulted Ceiling(s), Walk-In Closet(s), Wet Bar
- Flooring: Carpet, Hardwood
- Has fireplace: Yes
- Fireplace features: Living Room
Interior area
- Total structure area: 3,403
- Total interior livable area: 2,873 sqft
Property
Parking
- Total spaces: 2
- Parking features: Garage - Attached
- Attached garage spaces: 2
Features
- Levels: Two
- Stories: 2
- Exterior features: Irrigation System, Lighting
- Has private pool: Yes
- Pool features: Pool Sweep, Screen Enclosure
- Has spa: Yes
- Spa features: In Ground
Lot
- Size: 6,608 Square Feet
Details
- Parcel number: 062330857300070
- Zoning: R-1N
- Special conditions: None
Construction
Type & style
- Home type: SingleFamily
- Property subtype: Single Family Residence
Materials
- Stucco, Wood Frame
- Foundation: Slab
- Roof: Shingle
Condition
- New construction: No
- Year built: 1993
Utilities & green energy
- Sewer: Public Sewer
- Water: Public
- Utilities for property: Electricity Connected, Propane, Water Connected
Community & HOA
Community
- Pet fee: $0 monthly
- Subdivision: TANGLEWOOD AT KALEY
HOA
- Has HOA: Yes
- HOA fee: $247 monthly
- HOA name: Tanglewood on Kaley Neighborhood Association INC
Location
- Region: Orlando
Financial & listing details
- Price per square foot: $262/sqft
- Tax assessed value: $501,807
- Annual tax amount: $4,231
- Date on market: 4/9/2026
- Cumulative days on market: 3 days
- Ownership: Fee Simple
- Total actual rent: 0
- Electric utility on property: Yes
- Road surface type: Asphalt
Price history
| Date | Event | Price |
|---|---|---|
| 4/29/2026 | Sold | $753,500-2.8%$262/sqft |
Source:  Stellar MLS #O6397487 Report a problem Stellar MLS #O6397487 Report a problem | ||
| 4/12/2026 | Pending sale | $775,000$270/sqft |
Source: Stellar MLS #O6397487 Report a problem | ||
| 4/9/2026 | Listed for sale | $775,000+255.3%$270/sqft |
Source: Stellar MLS #O6397487 Report a problem | ||
| 5/31/2001 | Sold | $218,100$76/sqft |
Source: Public Record Report a problem | ||
Public tax history
| Year | Property taxes | Tax assessment |
|---|---|---|
| 2024 | $4,078 +4.7% | $259,873 +3% |
| 2023 | $3,894 +3.2% | $252,304 +3% |
| 2022 | $3,774 +1.8% | $244,955 +3% |
| 2021 | $3,707 +0.9% | $237,820 +1.4% |
| 2020 | $3,674 +1.2% | $234,536 +2.3% |
| 2019 | $3,630 +1.1% | $229,263 +1.9% |
| 2018 | $3,590 | $224,988 -30.4% |
| 2017 | $3,590 +1.5% | $323,407 +2.3% |
| 2016 | $3,538 +0.5% | $316,272 +12% |
| 2015 | $3,519 -1.8% | $282,393 +14.2% |
| 2014 | $3,585 +7.2% | $247,355 +18.1% |
| 2013 | $3,343 +0.5% | $209,485 +0.9% |
| 2012 | $3,327 -5.6% | $207,523 -4.4% |
| 2011 | $3,524 -8.8% | $217,094 -12.7% |
| 2010 | $3,866 | $248,795 -16% |
| 2009 | -- | $296,132 -10.5% |
| 2008 | $3,587 -1.2% | $330,869 -13% |
| 2007 | $3,629 -5.6% | $380,158 +29.4% |
| 2006 | $3,845 +1.5% | $293,718 +18.9% |
| 2005 | $3,788 +4.2% | $247,068 +14.1% |
| 2004 | $3,634 +0.8% | $216,582 +5.4% |
| 2003 | $3,607 +1% | $205,567 +0.8% |
| 2002 | $3,572 | $203,894 |
Find assessor info on the county website
Neighborhood: Lake Terrace
Nearby homes
- $473,1003 bd2 ba2k sqft1719 Kaleywood Ct, Orlando, FL 32806Off Market
- $764,2005 bd4 ba4.7k sqft1707 Kaleywood Ct, Orlando, FL 32806Off Market

- $475,0003 bd2 ba1.8k sqft1725 Kaleywood Ct, Orlando, FL 32806Sold
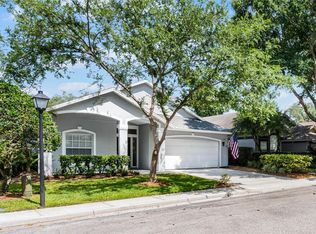
- $509,5003 bd2 ba1.9k sqft1701 Kaleywood Ct, Orlando, FL 32806Off Market
- $451,5003 bd2 ba1.6k sqft1731 Kaleywood Ct, Orlando, FL 32806Off Market
- $495,0003 bd2 ba1.8k sqft1718 Kaleywood Ct, Orlando, FL 32806Sold
- $100-- bd-- ba-- sqft1713 Kaleywood Ct, Orlando, FL 32806Off Market
- $465,0003 bd2 ba1.7k sqft1724 Kaleywood Ct, Orlando, FL 32806Sold
Nearby schools
GreatSchools rating
- 7/10Lake Como Elementary SchoolGrades: PK-8Distance: 0.7 mi
- 6/10William R Boone High SchoolGrades: 9-12Distance: 1.1 mi
Get a cash offer in 3 minutes
Find out how much your home could sell for in as little as 3 minutes with a no-obligation cash offer.
Estimated market value
$755,900
Get a cash offer in 3 minutes
Find out how much your home could sell for in as little as 3 minutes with a no-obligation cash offer.
Estimated market value
$755,900
- Florida
- Orange County
- Orlando
- 32806
- Lake Terrace
- 1713 KALEYWOOD COURT
Nearby cities
Nearby neighborhoods
Nearby zip codes
Other Orlando Topics
