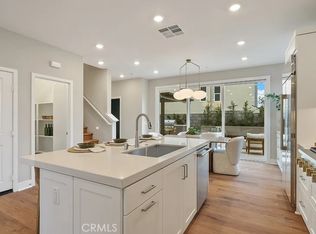
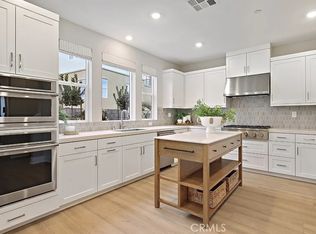
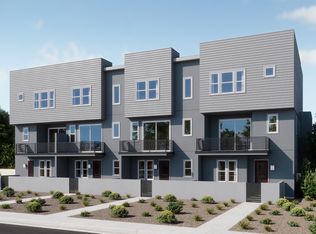
Welcome to this beautifully upgraded three-story home in the highly sought-after Sunny Hills neighborhood of Fullerton. Built in 2026 (Plan 7), this move-in-ready residence offers 2,535 sq ft of thoughtfully designed living space with 4 bedrooms and 3.5 baths. The open first-floor layout seamlessly connects the kitchen, living room, and dining area, creating an ideal space for entertaining. A quiet den on the main level offers a versatile home office or study. Upstairs you'll find a spacious primary suite with walk-in closet, additional bedrooms, and a convenient upper-floor laundry room, while the third floor features a large entertaining/bonus room and an additional bedroom with ensuite bath — perfect for guests or multi-generational living.
This home has been extensively upgraded (approx. $48,000 in builder upgrades), including Premium Shaw "Jensen Ridge" WPC vinyl plank flooring (Chaise Tan) throughout main living areas and bedrooms, Dal tile flooring in bathrooms, laundry, and powder room, Epoxy-coated garage flooring (Glacier finish). Residents enjoy access to a community pool and are zoned for the highly rated Laguna Road Elementary School (Rated A). Located in a quiet, family-friendly Sunny Hills community with easy access to shopping, dining, and major freeways. Don't miss this rare opportunity to own a like-new, move-in ready home with premium designer finishes already in place.
For sale
Listed by: Paradise Realty • Kenny Park • Contact: 562-484-4828
$1,719,000
1713 Lychee St, Fullerton, CA 92835
4beds
2,535sqft
Single Family Residence
Built in 2026
2,445 Square Feet Lot
$1,709,200 Zestimate®
$678/sqft
$314/mo HOA
What's special
- 7 days
- 372
- 20
Zillow last checked:
Listing updated:
Listed by:
Kenny Park DRE #01784456 562-484-4828,
Paradise Realty,
Jonathan Park DRE #01957191 714-794-2489,
Paradise Realty
Source: CRMLS,MLS#: RS26210567 Originating MLS: California Regional MLS
Originating MLS: California Regional MLSFacts & features
Interior
Bedrooms & bathrooms
- Bedrooms: 4
- Bathrooms: 4
- Full bathrooms: 3
- 1/2 bathrooms: 1
- Main level bathrooms: 1
Rooms
- Room types: Den, Family Room, Laundry, Living Room, Primary Bathroom, Primary Bedroom, Other
Bathroom
- Features: Bathtub, Dual Sinks, Quartz Counters, Remodeled, Separate Shower, Tub Shower, Walk-In Shower
Kitchen
- Features: Kitchen/Family Room Combo, Quartz Counters, Remodeled, Updated Kitchen
Other
- Features: Walk-In Closet(s)
Heating
- Central, Solar
Cooling
- Central Air, ENERGY STAR Qualified Equipment
Appliances
- Included: 6 Burner Stove, Dishwasher, Electric Oven, Gas Cooktop, Disposal, Gas Range, Refrigerator, Range Hood, Water Heater, Dryer, Washer
- Laundry: Washer Hookup, Electric Dryer Hookup, Inside, Laundry Room
Features
- High Ceilings, Open Floorplan, Pantry, Quartz Counters, Recessed Lighting, Walk-In Closet(s)
- Flooring: Tile, Vinyl
- Windows: Blinds, Double Pane Windows
- Has fireplace: No
- Fireplace features: None
- Common walls with other units/homes: No Common Walls
Interior area
- Total interior livable area: 2,535 sqft
Video & virtual tour
Property
Parking
- Total spaces: 2
- Parking features: Door-Single, Garage Faces Front, Garage
- Attached garage spaces: 2
Features
- Levels: Three Or More
- Stories: 3
- Entry location: 1
- Exterior features: Rain Gutters
- Pool features: Community, Association
Lot
- Size: 2,445 Square Feet
- Features: Back Yard, Cul-De-Sac, Front Yard, Sprinklers In Rear, Sprinklers In Front
Details
- Special conditions: Standard
Construction
Type & style
- Home type: SingleFamily
- Property subtype: Single Family Residence
Condition
- Turnkey
- New construction: No
- Year built: 2026
Utilities & green energy
- Sewer: Public Sewer
- Water: Public
- Utilities for property: Electricity Connected, Natural Gas Connected, Sewer Connected, Water Connected
Community & HOA
Community
- Features: Curbs, Gutter(s), Storm Drain(s), Suburban, Sidewalks, Pool
- Security: Fire Sprinkler System, Smoke Detector(s)
- Subdivision: Torrey At Pineridge
HOA
- Has HOA: Yes
- Amenities included: Pool
- HOA fee: $314 monthly
- HOA name: Pineridge Master Ass.
- HOA phone: 949-855-1800
Location
- Region: Fullerton
Financial & listing details
- Price per square foot: $678/sqft
- Date on market: 9/29/2026
- Cumulative days on market: 7 days
- Listing terms: Cash,Cash to New Loan,Conventional,FHA
- Inclusions: Refrigerator, Washer & Dryer
Estimated market value
$1,709,200
$1.62M - $1.79M
$5,968/mo
Price history
| Date | Event | Price |
|---|---|---|
| 10/1/2026 | Listed for rent | $5,900$2/sqft |
Source: CRMLS #RS26212704 Report a problem | ||
| 9/30/2026 | Listed for sale | $1,719,000+5.5%$678/sqft |
Source:  CRMLS #RS26210567 Report a problem CRMLS #RS26210567 Report a problem | ||
| 12/14/2025 | Listing removed | $1,629,990$643/sqft |
Source:  Lennar Homes Report a problem Lennar Homes Report a problem | ||
| 12/13/2025 | Price change | $1,629,990-1.2%$643/sqft |
Source: Lennar Homes Report a problem | ||
| 11/1/2025 | Listed for sale | $1,649,990$651/sqft |
Source: Lennar Homes Report a problem | ||
Public tax history
Tax history is unavailable.
Monthly payment
Est. payment
Payment breakdown
Explore the cost of this home by adjusting the details. Changes won't be saved.Climate risks
Neighborhood: 92835
Nearby schools
Schools provided by the listing agent
- Elementary: Laguna Road
- Middle: Parks
- High: Sunny Hills
Source: CRMLS. This data may not be complete. We recommend contacting the local school district to confirm school assignments for this home.

Similar homes
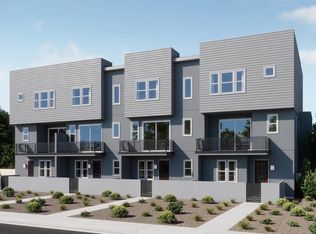
- from $1,129,9903 bd4 ba1.9k sqftHazel 3m Plan, Pineridge : Hazel, Fullerton, CA 92835New Construction
 Lennar Homes
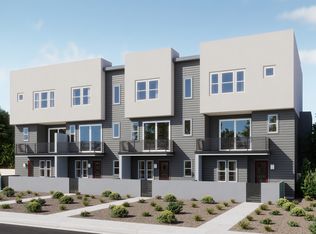
 - from $1,129,9903 bd4 ba1.9k sqftHazel 3 Plan, Pineridge : Hazel, Fullerton, CA 92835New ConstructionLennar Homes
- from $1,019,9903 bd3 ba1.8k sqftHazel 2M Plan, Pineridge : Hazel, Fullerton, CA 92835New Construction
 Lennar Homes
 - from $1,019,9903 bd3 ba1.8k sqftHazel 2 Plan, Pineridge : Hazel, Fullerton, CA 92835New ConstructionLennar Homes
