Skip main navigation
Closed
  • $1,200,000

    1713 N Whipple St, Chicago, IL 60647

    5beds
    3,344sqft
    Single Family Residence
    Built in 2021
    2,925 Square Feet Lot
    $1,382,000 Zestimate®
    $359/sqft
    $5,155 Estimated rent

    Home value

    $1,382,000

    $1.31M - $1.46M

    $5,155/mo

    Zestimate® history
    Loading
    Loading...

    Owner options

    List your home for rent

    $5,155/mo

    Rent Zestimate®

    Find your next renter with Zillow Rental Manager. Plus, with online applications, you can quickly screen prospective tenants – for free.

    Learn more

    $5,155/mo

    Rent Zestimate®

    Refinance and save

    $8,584/mo

    Est. payment

    Refinancing to a lower rate could help reduce your monthly payments and save thousands over the life of the loan.

    See today's rates

    $8,584/mo

    Est. payment

    Explore your selling options

    Work with a Zillow partner agent

    Leverage their expertise and Zillow's premium Showcase listings to get your home seen by more buyers.

    Get started

    List with your own agent

    Get your home in front of millions of buyers by listing it on Zillow.

    Learn how to do it

    Sell it yourself

    Take full control of how buyers see your home on Zillow by listing For Sale by Owner (FSBO).

    List your home

    What's special

    Roof deckGreat ceiling heightDramatic high ceilingsCoffered ceilingsGracious marble foyerGas fireplaceCustom crafted woodwork
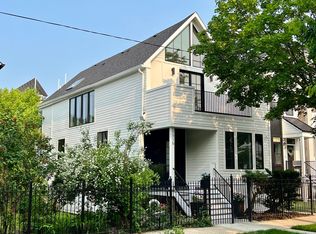
    Immerse yourself in this picture perfect single family home a half block away from the Bloomingdale 606 Trail. Enter through a gracious marble foyer and into the the welcoming formal living area featuring a gas fireplace with floor to ceiling detailed trim. The spacious dining area leads to a quaint butler's pantry equipped with a wet bar. The chef's kitchen is centered around a massive island with waterfall quartz countertops. Beautiful full height white cabinetry provides excellent storage space in addition to a walk in pantry. The family room boasts custom crafted woodwork surrounding the gas fireplace and coffered ceilings. Heading upstairs one passes the powder room to the second floor which has dramatic high ceilings and skylights. The sizable primary suite features a spa like bathroom with soaking tub and heated floors as well a nicely customized closet. Secondary and tertiary bedrooms are adjoined by a full bath with matching finishes. Walking down to the mudroom, one is greeted with custom cubbies, which leads to a substantial second family room with great ceiling height and wet bar. Two additional bedrooms and bath are located on this level as well. The backyard has a two car garage with a roof deck above as well as a brick patio in between. Experience this picturesque oasis for yourself.

    Zillow last checked:

    Listing updated:

    Listed by:

    Alexandre Stoykov 312-319-1168,

    Compass,

    Sam Abadi,

    Compass

    Bought with:

    Patrick Cogan

    Compass

    Source: MRED as distributed by MLS GRID,MLS#: 11981032MLS Logo

    Facts & features

    Interior

    Bedrooms & bathrooms
    • Bedrooms: 5
    • Bathrooms: 4
    • Full bathrooms: 3
    • 1/2 bathrooms: 1
    Rooms
    • Room types: Bedroom 5
    Primary bedroom
    • Features: Flooring (Hardwood), Bathroom (Full)
    • Level: Second
    • Area: 221 Square Feet
    • Dimensions: 13X17
    Bedroom 2
    • Features: Flooring (Hardwood)
    • Level: Second
    • Area: 168 Square Feet
    • Dimensions: 14X12
    Bedroom 3
    • Features: Flooring (Hardwood)
    • Level: Second
    • Area: 90 Square Feet
    • Dimensions: 10X9
    Bedroom 4
    • Features: Flooring (Carpet)
    • Level: Second
    • Area: 168 Square Feet
    • Dimensions: 14X12
    Bedroom 5
    • Features: Flooring (Carpet)
    • Level: Second
    • Area: 110 Square Feet
    • Dimensions: 11X10
    Dining room
    • Features: Flooring (Hardwood)
    • Level: Main
    • Area: 156 Square Feet
    • Dimensions: 13X12
    Family room
    • Features: Flooring (Hardwood)
    • Level: Main
    • Area: 216 Square Feet
    • Dimensions: 18X12
    Kitchen
    • Features: Kitchen (Island), Flooring (Hardwood)
    • Level: Main
    • Area: 224 Square Feet
    • Dimensions: 14X16
    Laundry
    • Features: Flooring (Ceramic Tile)
    • Level: Basement
    • Area: 18 Square Feet
    • Dimensions: 3X6
    Living room
    • Features: Flooring (Hardwood)
    • Level: Main
    • Area: 143 Square Feet
    • Dimensions: 13X11
    Heating
    • Natural Gas, Forced Air
    Cooling
    • Central Air
    Appliances
    • Included: Range, Microwave, Dishwasher, High End Refrigerator, Washer, Dryer, Disposal, Stainless Steel Appliance(s), Range Hood, ENERGY STAR Qualified Appliances, Gas Cooktop, Electric Oven
    • Laundry: Upper Level
    Features
    • Cathedral Ceiling(s), Built-in Features, Walk-In Closet(s), High Ceilings, Coffered Ceiling(s)
    • Flooring: Hardwood
    • Windows: Skylight(s)
    • Basement: Finished,Full
    • Number of fireplaces: 2
    • Fireplace features: Family Room, Living Room
    Interior area
    • Total structure area: 0
    • Total interior livable area: 3,344 sqft

    Property

    Parking
    • Total spaces: 2
    • Parking features: On Site, Garage Owned, Detached, Garage
    • Garage spaces: 2
    Accessibility
    • Accessibility features: Accessible Hallway(s), No Disability Access
    Features
    • Stories: 2
    Lot
    • Size: 2,925 Square Feet
    • Dimensions: 25 X 117
    Details
    • Parcel number: 13363190170000
    • Special conditions: None

    Construction

    Type & style
    • Home type: SingleFamily
    • Property subtype: Single Family Residence
    Materials
    • Fiber Cement
    Condition
    • New construction: No
    • Year built: 2021

    Utilities & green energy

    • Sewer: Public Sewer
    • Water: Public

    Community & HOA

    HOA
    • Services included: None
    Location
    • Region: Chicago

    Financial & listing details

    • Price per square foot: $359/sqft
    • Tax assessed value: $1,100,000
    • Annual tax amount: $2,707
    • Date on market: 2/23/2024
    • Listing terms: Conventional
    • Ownership: Fee Simple

    Price history

    DateEventPrice
    5/8/2024Sold$1,200,000-4%$359/sqft
    Source: MRED as distributed by MLS GRID #11981032 Report a problem
    3/8/2024Contingent$1,250,000$374/sqft
    Source: MRED as distributed by MLS GRID #11981032 Report a problem
    2/23/2024Listed for sale$1,250,000+15.7%$374/sqft
    Source: MRED as distributed by MLS GRID #11981032 Report a problem
    2/17/2022Sold$1,080,000-6%$323/sqft
    Source: MRED as distributed by MLS GRID #11275271 Report a problem
    12/28/2021Contingent$1,149,000$344/sqft
    Source: MRED as distributed by MLS GRID #11275271 Report a problem
    11/22/2021Listed for sale$1,149,000+248.2%$344/sqft
    Source: MRED as distributed by MLS GRID #11275271 Report a problem
    6/23/2021Sold$330,000+340%$99/sqft
    Source: Public Record Report a problem
    11/22/2000Sold$75,000$22/sqft
    Source: Public Record Report a problem

    Public tax history

    YearProperty taxesTax assessment
    2024-- $110,000 +735.7%
    2023$2,785 +2.9%$13,162
    2022$2,707 +2.3%$13,162
    2021$2,647 +59.3%$13,162 +76.5%
    2020$1,661 +10.9%$7,458
    2019$1,498 +1.7%$7,458
    2018$1,473 +4%$7,458 +13.3%
    2017$1,417 +7.5%$6,581
    2016$1,318 +9.3%$6,581
    2015$1,206 +11.1%$6,581 +12.5%
    2014$1,085 +2%$5,850
    2013$1,064 $5,850
    Find assessor info on the county website

    Neighborhood: Logan Square

    Nearby schools

    GreatSchools rating
    Schools provided by the listing agent
    • District: 299

    Source: MRED as distributed by MLS GRID. This data may not be complete. We recommend contacting the local school district to confirm school assignments for this home.

    Get a cash offer in 3 minutes
    Find out how much your home could sell for in as little as 3 minutes with a no-obligation cash offer.
    Estimated market value
    $1,382,000
    Get a cash offer in 3 minutes
    Find out how much your home could sell for in as little as 3 minutes with a no-obligation cash offer.
    Estimated market value
    $1,382,000