Absolutely stunning! Huge windows, soaring ceilings in an extra-wide, extra long 4 bedroom, 3.5 bath home. The main level of the residence has 11' ceilings and custom millwork featuring extra tall baseboards, 8' doors, and touches of shiplap. A large formal living room and dining room feature a gorgeous Restoration Hardware glass globe mobile six-arm 55" chandelier. The chef's kitchen has custom white cabinetry with Restoration Hardware knurled brass cabinet hardware and lighting. The kitchen also features a massive 48" workstation sink, a 48" Dacor Range, custom plaster hood and nearly six-foot wide refrigerator. A walk-in pantry, breakfast room, family room, and powder room complete this floor. The tree-canopied backyard can be seen through the huge rear window wall. This brings the outside indoors and provides seasonality, background color, shade, and privacy to the entire rear half of the home. Custom iron railings, four huge picture windows, and a large skylight greet you as you ascend the extra wide and dramatic staircase to the second floor. Absolutely flooded with natural light, additional skylights and oversized Marvin windows abound in almost every room and hallway. Even taller 14' to 16' ceilings make this space truly spectacular. Two huge triangular custom Marvin windows reach to the sky in the primary bedroom which also features a custom-built walk-in closet, and an almost 200 sf private balcony. The primary bathroom boasts a double shower with Kohler purist fixtures, calacatta marble, heated floors, dual sinks, a seated glamour vanity and Restoration Hardware mirrored medicine cabinets. Two additional bedrooms, a sophisticated Carrera marble bathroom, closets, and a side-by-side laundry room make for an exceptionally comfortable layout. The lower level has excellent ceiling height and windows. You'll find yourself always entertaining in the huge lower-level recreation room complete with a wet bar hook-up. An additional bedroom is perfect for guests, a home gym, or a home office. Less than a block to the 606 trail, walkable to public transportation, parks, and the amazing restaurants and nightlife found along Armitage and in Logan Square. Welcome home!
Closed
$1,156,250
1715 N Whipple St, Chicago, IL 60647
4beds
3,331sqft
Single Family Residence
Built in 1900
2,925 Square Feet Lot
$1,455,600 Zestimate®
$347/sqft
$4,458 Estimated rent
Home value
$1,455,600
$1.31M - $1.63M
$4,458/mo
Zestimate® history
Owner options
List your home for rent
$4,458/mo
Rent Zestimate®
Find your next renter with Zillow Rental Manager. Plus, with online applications, you can quickly screen prospective tenants – for free.
$4,458/mo
Rent Zestimate®
Refinance and save
$8,790/mo
Est. payment
Refinancing to a lower rate could help reduce your monthly payments and save thousands over the life of the loan.
$8,790/mo
Est. payment
Explore your selling options
Work with a Zillow partner agent
Leverage their expertise and Zillow's premium Showcase listings to get your home seen by more buyers.
Get startedList with your own agent
Get your home in front of millions of buyers by listing it on Zillow.
Learn how to do itSell it yourself
Take full control of how buyers see your home on Zillow by listing For Sale by Owner (FSBO).
List your homeWhat's special
Walkable to public transportationHuge lower-level recreation roomHuge windowsOversized marvin windowsCustom white cabinetryAmazing restaurantsSoaring ceilings
Zillow last checked:
Listing updated:
Listed by:
Scott Berg 888-276-9959,
Berg Properties
Bought with:
Brian Pistorius
Compass
Source: MRED as distributed by MLS GRID,MLS#: 11810649
Facts & features
Interior
Bedrooms & bathrooms
- Bedrooms: 4
- Bathrooms: 4
- Full bathrooms: 3
- 1/2 bathrooms: 1
Rooms
- Room types: Recreation Room
Primary bedroom
- Features: Flooring (Hardwood), Bathroom (Full)
- Level: Second
- Area: 420 Square Feet
- Dimensions: 20X21
Bedroom 2
- Features: Flooring (Hardwood)
- Level: Second
- Area: 150 Square Feet
- Dimensions: 15X10
Bedroom 3
- Features: Flooring (Hardwood)
- Level: Second
- Area: 140 Square Feet
- Dimensions: 14X10
Bedroom 4
- Features: Flooring (Hardwood)
- Level: Basement
- Area: 216 Square Feet
- Dimensions: 18X12
Dining room
- Level: Main
- Dimensions: COMBO
Family room
- Features: Flooring (Hardwood)
- Level: Main
- Area: 256 Square Feet
- Dimensions: 16X16
Kitchen
- Features: Kitchen (Eating Area-Breakfast Bar, Eating Area-Table Space, Island, Pantry-Walk-in), Flooring (Hardwood)
- Level: Main
- Area: 320 Square Feet
- Dimensions: 20X16
Laundry
- Features: Flooring (Porcelain Tile)
- Level: Second
- Area: 40 Square Feet
- Dimensions: 5X8
Living room
- Features: Flooring (Hardwood)
- Level: Main
- Area: 520 Square Feet
- Dimensions: 20X26
Recreation room
- Level: Basement
- Area: 720 Square Feet
- Dimensions: 18X40
Heating
- Natural Gas, Radiant Floor
Cooling
- Central Air
Appliances
- Included: Double Oven, Range, Microwave, Dishwasher, Refrigerator, High End Refrigerator, Freezer, Washer, Dryer, Disposal, Stainless Steel Appliance(s), Range Hood, Humidifier
- Laundry: Upper Level
Features
- Cathedral Ceiling(s)
- Flooring: Hardwood
- Windows: Screens, Skylight(s)
- Basement: Finished,Full
Interior area
- Total structure area: 0
- Total interior livable area: 3,331 sqft
Property
Parking
- Total spaces: 2
- Parking features: Garage Door Opener, Garage, On Site, Garage Owned, Detached
- Garage spaces: 2
- Has uncovered spaces: Yes
Accessibility
- Accessibility features: No Disability Access
Features
- Stories: 2
- Patio & porch: Deck, Patio, Porch
- Exterior features: Balcony
Lot
- Size: 2,925 Square Feet
- Features: Landscaped
Details
- Parcel number: 13363190160000
- Special conditions: None
- Other equipment: Sump Pump
Construction
Type & style
- Home type: SingleFamily
- Architectural style: Contemporary
- Property subtype: Single Family Residence
Materials
- Clad Trim
- Foundation: Concrete Perimeter
- Roof: Asphalt
Condition
- New construction: No
- Year built: 1900
- Major remodel year: 2023
Utilities & green energy
- Electric: 200+ Amp Service
- Sewer: Public Sewer, Overhead Sewers
- Water: Public
Green energy
- Energy efficient items: Water Heater
Community & HOA
Community
- Features: Park, Sidewalks, Street Lights, Street Paved
- Security: Security System
HOA
- Services included: None
Location
- Region: Chicago
Financial & listing details
- Price per square foot: $347/sqft
- Tax assessed value: $1,129,000
- Annual tax amount: $15,416
- Date on market: 6/16/2023
- Listing terms: Conventional
- Ownership: Fee Simple
Price history
| Date | Event | Price |
|---|---|---|
| 10/6/2023 | Sold | $1,156,250-3.6%$347/sqft |
Source:  MRED as distributed by MLS GRID #11810649 Report a problem MRED as distributed by MLS GRID #11810649 Report a problem | ||
| 8/16/2023 | Contingent | $1,200,000$360/sqft |
Source: MRED as distributed by MLS GRID #11810649 Report a problem | ||
| 6/16/2023 | Listed for sale | $1,200,000+566.7%$360/sqft |
Source: MRED as distributed by MLS GRID #11810649 Report a problem | ||
| 10/16/2013 | Sold | $180,000$54/sqft |
Source: MRED as distributed by MLS GRID #08396098 Report a problem | ||
Public tax history
| Year | Property taxes | Tax assessment |
|---|---|---|
| 2024 | $17,849 +10% | $112,900 +47.3% |
| 2023 | $16,224 +2.9% | $76,662 |
| 2022 | $15,768 +2.3% | $76,662 |
| 2021 | $15,416 +106.5% | $76,662 +128.8% |
| 2020 | $7,464 -2.4% | $33,507 -12% |
| 2019 | $7,650 +1.7% | $38,077 |
| 2018 | $7,521 +39.2% | $38,077 +51.7% |
| 2017 | $5,404 -8% | $25,105 -14.4% |
| 2016 | $5,874 +9.3% | $29,326 |
| 2015 | $5,374 +7.3% | $29,326 +8.6% |
| 2014 | $5,010 +2% | $27,003 |
| 2013 | $4,911 +9451.1% | $27,003 |
| 2012 | $51 -66.4% | $27,003 -19.9% |
| 2011 | $153 +10.6% | $33,725 |
| 2010 | $138 +6.6% | $33,725 |
| 2009 | $130 -18.5% | $33,725 -9.5% |
| 2008 | $159 -26% | $37,274 |
| 2007 | $215 -5.8% | $37,274 |
| 2006 | $228 -20.6% | $37,274 +49.3% |
| 2005 | $287 -4.8% | $24,974 |
| 2004 | $302 -19.2% | $24,974 |
| 2003 | $373 -11.6% | $24,974 +56% |
| 2002 | $422 -6.6% | $16,009 |
| 2001 | $452 -8.8% | $16,009 |
| 2000 | $495 +0% | $16,009 +72.1% |
| 1999 | $495 | $9,300 |
Find assessor info on the county website
Neighborhood: Logan Square
Nearby homes
- $1,200,0005 bd4 ba3.3k sqft1713 N Whipple St, Chicago, IL 60647Sold

- $--3 bd1 ba1k sqft1721 N Whipple St #G, Chicago, IL 60647Off Market
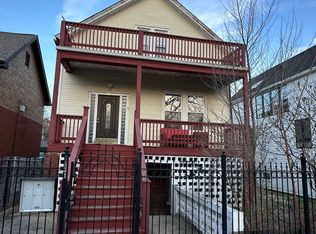
- $--3 bd1 ba-- sqft1721 N Whipple St APT 2, Chicago, IL 60647Off Market

- $579,9702 bd1 ba1.1k sqft1721 N Whipple St APT 1, Chicago, IL 60647Off Market
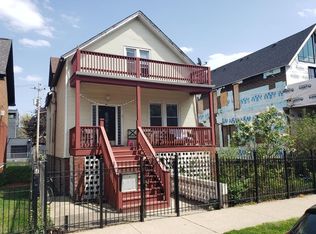
- $--3 bd1 ba-- sqft1721 N Whipple St, Chicago, IL 60647Off Market
- $--2 bd1 ba1k sqft1711 N Whipple St #1, Chicago, IL 60647Off Market
- $--2 bd1 ba1.2k sqft1711 N Whipple St #2, Chicago, IL 60647Off Market
- $--2 bd1 ba1k sqft1711 N Whipple St #3, Chicago, IL 60647Off Market
Nearby schools
GreatSchools rating
- 5/10Yates Elementary SchoolGrades: PK-8Distance: 0.2 mi
- 1/10Clemente Community Academy High SchoolGrades: 9-12Distance: 1.1 mi
Schools provided by the listing agent
- District: 299
Source: MRED as distributed by MLS GRID. This data may not be complete. We recommend contacting the local school district to confirm school assignments for this home.
Get a cash offer in 3 minutes
Find out how much your home could sell for in as little as 3 minutes with a no-obligation cash offer.
Estimated market value
$1,455,600
Get a cash offer in 3 minutes
Find out how much your home could sell for in as little as 3 minutes with a no-obligation cash offer.
Estimated market value
$1,455,600
- Illinois
- Cook County
- Chicago
- 60647
- Logan Square
- 1715 N Whipple St
