Welcome to your dream home in New Iberia! Nestled near Sugar Oaks Golf Course on 1.33 acres, this stunning 5-bedroom, 3-bath sanctuary boasts 3,229 square feet of luxurious living space. Enjoy gatherings in the spacious living area featuring a cozy wood-burning fireplace and picturesque windows overlooking the rear porch and pool area. The kitchen is a chef's delight with beautiful cabinetry, granite countertops, and top-of-the-line appliances including a wall oven, microwave, and dishwasher. Downstairs, revel in the newly replaced wood laminate flooring, fresh paint, and more.The upstairs area is ideal for additional living space, office, or workout area. The outdoor oasis includes an in-ground pool, covered patio, extended air-conditioned pool house w/ porch and kitchenette which has an additional (4th) bath w/shower and a hot tub for ultimate relaxation with lots of space for lounging and entertaining. Attached is a 13' x 24" RV/boat garage with a 9'F x 12'W overhead door and concrete drive/ramp. The home also features a 3-bay garage; however one bay is smaller, for a small vehicle or golf cart, etc. This 3rd bay has A/C, and cable, and has been used as a home gym. This home has it all. Don't miss your chance to call this slice of paradise yours! Call today to schedule a showing!The upstairs area is ideal for additional living space, office, or workout area. The outdoor oasis includes an in-ground pool, covered patio, extended air-conditioned pool house w/ porch and kitchenette which has an additional (4th) bath w/shower and a hot tub for ultimate relaxation with lots of space for lounging and entertaining. Attached is a 13' x 24" RV/boat garage with a 9'F x 12'W overhead door and concrete drive/ramp. The home also features a 3-bay garage; however one bay is smaller, for a small vehicle or golf cart, etc. This 3rd bay has A/C, and cable, and has been used as a home gym. This home has it all. Don't miss your chance to call this slice of paradise yours! Call today to schedule a showing! The upstairs area is ideal for additional living space, office, or workout area. The outdoor oasis includes an in-ground pool, covered patio, extended air-conditioned pool house w/ porch and kitchenette which has an additional (4th) bath w/shower and a hot tub for ultimate relaxation with lots of space for lounging and entertaining. Attached is a 13' x 24" RV/boat garage with a 9'F x 12'W overhead door and concrete drive/ramp. The home also features a 3-bay garage; however one bay is smaller, for a small vehicle or golf cart, etc. This 3rd bay has A/C, and cable, and has been used as a home gym. This home has it all. Don't miss your chance to call this slice of paradise yours! Call today to schedule a showing!
Sold
Price Unknown
1713 Pembroke St, New Iberia, LA 70563
5beds
3,229sqft
Single Family Residence
Built in ----
-- sqft lot
$517,900 Zestimate®
$--/sqft
$2,340 Estimated rent
Home value
$517,900
$492,000 - $544,000
$2,340/mo
Zestimate® history
Owner options
List your home for rent
$2,340/mo
Rent Zestimate®
Find your next renter with Zillow Rental Manager. Plus, with online applications, you can quickly screen prospective tenants – for free.
$2,340/mo
Rent Zestimate®
Refinance and save
Refinancing to a lower rate could help reduce your monthly payments and save thousands over the life of the loan.
Explore your selling options
Work with a Zillow partner agent
Leverage their expertise and Zillow's premium Showcase listings to get your home seen by more buyers.
Get startedList with your own agent
Get your home in front of millions of buyers by listing it on Zillow.
Learn how to do itSell it yourself
Take full control of how buyers see your home on Zillow by listing For Sale by Owner (FSBO).
List your homeWhat's special
In-ground poolPicturesque windowsGolf cartNew iberiaCovered patioRear porchPool area
Zillow last checked:
Listing updated:
Listed by:
Jarrid Boudreaux,
NextHome Cutting Edge Realty
Source: RAA,MLS#: 24001686
Facts & features
Interior
Bedrooms & bathrooms
- Bedrooms: 5
- Bathrooms: 3
- Full bathrooms: 3
Heating
- Central
Cooling
- Central Air, Window Unit(s)
Appliances
- Included: Dishwasher, Electric Cooktop, Microwave, Other, Electric Stove Con
- Laundry: Electric Dryer Hookup, Washer Hookup
Features
- High Ceilings, Crown Molding, Double Vanity, Dual Closets, Separate Shower, Standalone Tub, Varied Ceiling Heights, Walk-in Pantry, Walk-In Closet(s), Formica Counters, Granite Counters
- Flooring: Wood Laminate
- Windows: Window Treatments, Bay Window(s), Double Pane Windows
- Number of fireplaces: 1
- Fireplace features: 1 Fireplace, Wood Burning
Interior area
- Total interior livable area: 3,229 sqft
Property
Parking
- Total spaces: 2
- Parking features: Boat, Garage Faces Rear, RV Access/Parking
- Garage spaces: 2
- Has uncovered spaces: Yes
Features
- Stories: 1
- Patio & porch: Covered, Porch
- Exterior features: Other, Lighting
- Has private pool: Yes
- Pool features: In Ground
- Has spa: Yes
- Spa features: Outdoor
- Fencing: Other,Partial,Privacy,Wood
Lot
- Dimensions: 208 x 231 x 255 x 268
- Features: 1 to 2.99 Acres, Level
Details
- Parcel number: 04 01201010
- Zoning: R-1
- Special conditions: Arms Length
- Other equipment: Generator
Construction
Type & style
- Home type: SingleFamily
- Architectural style: Traditional
- Property subtype: Single Family Residence
Materials
- Brick Veneer, Synthetic Stucco, Vinyl Siding, Brick, Frame
- Foundation: Slab
- Roof: Composition
Utilities & green energy
- Electric: Elec: CLECO
Community & HOA
Community
- Features: Acreage, Golf
- Subdivision: Belle Place
Location
- Region: New Iberia
Financial & listing details
- Tax assessed value: $354,410
- Annual tax amount: $2,172
- Date on market: 2/23/2024
- Electric utility on property: Yes
Price history
| Date | Event | Price |
|---|---|---|
| 3/19/2024 | Sold | -- |
Source:  RAA #24001686 Report a problem RAA #24001686 Report a problem | ||
| 2/27/2024 | Pending sale | $529,000$164/sqft |
Source: RAA #24001686 Report a problem | ||
| 2/23/2024 | Listed for sale | $529,000+20.2%$164/sqft |
Source: RAA #24001686 Report a problem | ||
| 11/15/2022 | Sold | -- |
Source: RAA #22009026 Report a problem | ||
| 10/13/2022 | Pending sale | $440,000$136/sqft |
Source: RAA #22009026 Report a problem | ||
| 9/23/2022 | Listed for sale | $440,000$136/sqft |
Source: RAA #22009026 Report a problem | ||
| 8/7/2012 | Sold | -- |
Source: Agent Provided Report a problem | ||
| 1/1/1998 | Sold | -- |
Source: Agent Provided Report a problem | ||
Public tax history
| Year | Property taxes | Tax assessment |
|---|---|---|
| 2025 | $2,172 +1.7% | $35,441 |
| 2024 | $2,136 -0.6% | $35,441 +1.6% |
| 2023 | $2,149 +21.8% | $34,870 +15% |
| 2022 | $1,765 0% | $30,334 |
| 2021 | $1,766 +0.6% | $30,334 |
| 2020 | $1,754 +4.6% | $30,334 +0.8% |
| 2019 | $1,678 -4.4% | $30,101 |
| 2017 | $1,754 +7.7% | $30,101 |
| 2016 | $1,629 -11.2% | $30,101 +16.7% |
| 2014 | $1,835 -0.3% | $25,793 |
| 2010 | $1,840 +79.4% | $25,793 +26.9% |
| 2006 | $1,025 +0.7% | $20,327 +0% |
| 2003 | $1,018 +36.8% | $20,320 +23.9% |
| 2002 | $744 -45.7% | $16,400 |
| 2001 | $1,371 -2.2% | $16,400 |
| 2000 | $1,401 | $16,400 |
Find assessor info on the county website
Neighborhood: 70563
Nearby homes
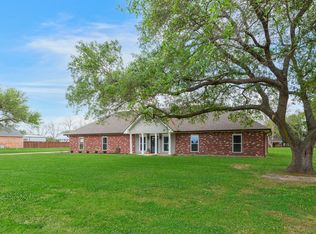
- $--4 bd2 ba2.2k sqft1801 Pembroke St, New Iberia, LA 70563Sold
- $176,000-- bd-- ba1.6k sqft4110 Sugar Oaks Rd, New Iberia, LA 70563Off Market
- $331,5004 bd3 ba2.2k sqft1712 Pembroke St, New Iberia, LA 70563Off Market
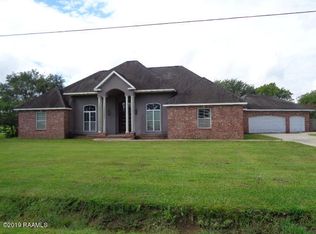
- $517,700-- bd-- ba3.2k sqft1706 Pagent St, New Iberia, LA 70563Off Market
- $388,000-- bd-- ba2.3k sqft1706 Pembroke St, New Iberia, LA 70563Off Market
- $448,200-- bd-- ba2.9k sqft1714 Pagent St, New Iberia, LA 70563Off Market
- $346,600-- bd-- ba2.1k sqft1800 Pembroke St, New Iberia, LA 70563Off Market
- $373,300-- bd-- ba2.1k sqft1618 Pagent St, New Iberia, LA 70563Off Market
Nearby schools
GreatSchools rating
- 7/10Daspit Road Elementary SchoolGrades: PK-6Distance: 2.5 mi
- 6/10Belle Place Middle SchoolGrades: 7-8Distance: 2.3 mi
- 3/10Westgate High SchoolGrades: 9-12Distance: 6 mi
Schools provided by the listing agent
- Elementary: Daspit
- Middle: Belle Place
- High: Westgate
Source: RAA. This data may not be complete. We recommend contacting the local school district to confirm school assignments for this home.
Sell for more on Zillow
Get a Zillow Showcase℠ listing at no additional cost and you could sell for .
$517,900
2% more
+$10,358
With Zillow Showcase(estimated)
$528,258
- Louisiana
- Iberia Parish
- New Iberia
- 70563
- 1713 Pembroke St
Nearby cities
Nearby zip codes
Other New Iberia Topics
