Welcome to this beautifully maintained 4-bedroom, 2-bath home situated on an expansive lot of over 1 acre, offering space, comfort, and thoughtful upgrades throughout. Designed with functionality in mind, this home features an efficient, no-wasted-space layout and generously sized bedrooms--three of which include large walk-in closets...The owner's pride of ownership is evident at every turn, with recent upgrades including new windows, a new roof, and stylish luxury vinyl plank flooring. The fully remodeled kitchen is truly a showstopper, featuring stunning Calacatta quartzite countertops, a designer backsplash, dual ovens and abundant workspace--perfect for everyday living and entertaining alike. Enjoy the open floor plan that flows seamlessly into a spacious back covered patio, ideal for gatherings and outdoor relaxation. Additional highlights include a whole-home filtration system, generator hookup, and dual attic spaces for extra storage. The primary bathroom has been tastefully updated with a new dual-sink vanity and new shower door. Custom shades throughout the home add a polished finishing touch, while fresh landscaping enhances the curb appeal. Meticulously cared for and move-in ready, this property combines modern updates with timeless comfort--ready to welcome you home.
Sold
Price Unknown
1801 Pembroke St, New Iberia, LA 70563
4beds
2,294sqft
Single Family Residence
Built in ----
1.34 Acres Lot
$365,000 Zestimate®
$--/sqft
$1,713 Estimated rent
Home value
$365,000
Estimated sales range
Not available
$1,713/mo
Zestimate® history
Owner options
List your home for rent
$1,713/mo
Rent Zestimate®
Find your next renter with Zillow Rental Manager. Plus, with online applications, you can quickly screen prospective tenants – for free.
$1,713/mo
Rent Zestimate®
Refinance and save
Refinancing to a lower rate could help reduce your monthly payments and save thousands over the life of the loan.
Explore your selling options
Work with a Zillow partner agent
Leverage their expertise and Zillow's premium Showcase listings to get your home seen by more buyers.
Get startedList with your own agent
Get your home in front of millions of buyers by listing it on Zillow.
Learn how to do itSell it yourself
Take full control of how buyers see your home on Zillow by listing For Sale by Owner (FSBO).
List your homeWhat's special
Open floor planAbundant workspaceSpacious back covered patioNew shower doorEfficient no-wasted-space layoutStunning calacatta quartzite countertopsFully remodeled kitchen
Zillow last checked:
Listing updated:
Listed by:
Zonnie Z LaBry,
McGeeScott Realty
Source: RAA,MLS#: 2600002465
Facts & features
Interior
Bedrooms & bathrooms
- Bedrooms: 4
- Bathrooms: 2
- Full bathrooms: 2
Heating
- Central, Electric
Cooling
- Central Air
Appliances
- Included: Dishwasher, Electric Cooktop, Microwave, Other, Refrigerator, Electric Stove Con
- Laundry: Electric Dryer Hookup, Washer Hookup
Features
- High Ceilings, Cathedral Ceiling(s), Double Vanity, Dual Closets, Kitchen Island, Separate Shower, Varied Ceiling Heights, Walk-In Closet(s), Quartz Counters, Tile Counters
- Flooring: Tile, Vinyl Plank
- Windows: Window Treatments, Storm Window(s)
- Has fireplace: No
Interior area
- Total structure area: 3,595
- Total interior livable area: 2,294 sqft
Property
Parking
- Total spaces: 2
- Parking features: Assigned, Attached, Garage, Garage Faces Side, Open, RV Access/Parking
- Garage spaces: 2
- Has uncovered spaces: Yes
- Details: Garage SqFt(610.00)
Features
- Stories: 1
- Patio & porch: Covered, Open, Porch
- Exterior features: Lighting
Lot
- Size: 1.34 Acres
- Dimensions: 209 x 280
- Features: 1 to 2.99 Acres, Landscaped, Level
Details
- Parcel number: 04 04406026
- Special conditions: Arms Length
Construction
Type & style
- Home type: SingleFamily
- Architectural style: Acadian
- Property subtype: Single Family Residence
Materials
- Brick Veneer, Stucco, Vinyl Siding, Brick, Frame
- Foundation: Slab
- Roof: Composition
Condition
- Resale
Utilities & green energy
- Electric: Elec: CLECO
Community & HOA
Community
- Subdivision: Country Club Estates
Location
- Region: New Iberia
Financial & listing details
- Tax assessed value: $284,800
- Annual tax amount: $1,713
- Date on market: 3/31/2026
- Electric utility on property: Yes
Price history
| Date | Event | Price |
|---|---|---|
| 7/6/2026 | Sold | -- |
Source:  RAA #2600002465 Report a problem RAA #2600002465 Report a problem | ||
| 6/5/2026 | Pending sale | $365,000$159/sqft |
Source: RAA #2600002465 Report a problem | ||
| 4/18/2026 | Price change | $365,000-5.2%$159/sqft |
Source: RAA #2600002465 Report a problem | ||
| 3/31/2026 | Listed for sale | $385,000+54.1%$168/sqft |
Source: RAA #2600002465 Report a problem | ||
| 10/20/2010 | Listing removed | $249,900$109/sqft |
Source: Century 21 Gateway Realty Report a problem | ||
| 9/9/2010 | Pending sale | $249,900$109/sqft |
Source: Century 21 Gateway Realty Report a problem | ||
| 8/20/2010 | Listed for sale | $249,900$109/sqft |
Source: Century 21 Gateway Realty Report a problem | ||
| 8/26/2008 | Sold | -- |
Source: Public Record Report a problem | ||
Public tax history
| Year | Property taxes | Tax assessment |
|---|---|---|
| 2025 | $1,713 +1.6% | $28,480 |
| 2024 | $1,685 +0.8% | $28,480 +2.6% |
| 2023 | $1,672 +1.5% | $27,752 |
| 2022 | $1,647 0% | $27,752 |
| 2021 | $1,647 +0.6% | $27,752 |
| 2020 | $1,637 +4.4% | $27,752 +0.8% |
| 2019 | $1,568 -4.2% | $27,528 |
| 2017 | $1,637 +7.4% | $27,528 |
| 2016 | $1,524 -8.1% | $27,528 +24.8% |
| 2014 | $1,659 +19% | $22,066 +19.3% |
| 2010 | $1,394 +50.9% | $18,500 |
| 2006 | $924 -44.9% | $18,500 -8% |
| 2003 | $1,677 +208.7% | $20,100 +43.6% |
| 2002 | $543 -53.6% | $14,000 |
| 2001 | $1,170 -2.2% | $14,000 |
| 2000 | $1,196 | $14,000 |
Find assessor info on the county website
Neighborhood: 70563
Nearby homes
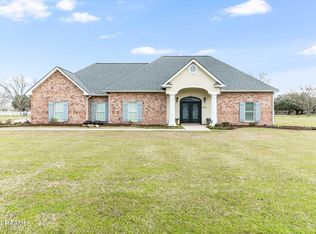
- $--5 bd3 ba3.2k sqft1713 Pembroke St, New Iberia, LA 70563Sold
- $391,300-- bd-- ba3k sqft1809 Pembroke St, New Iberia, LA 70563Off Market
- $351,400-- bd-- ba2.1k sqft1800 Pembroke St, New Iberia, LA 70563Off Market
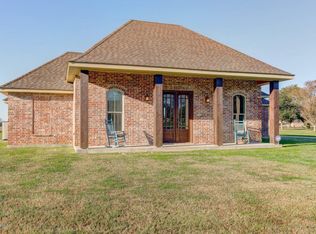
- $334,4004 bd3 ba2.2k sqft1712 Pembroke St, New Iberia, LA 70563Off Market
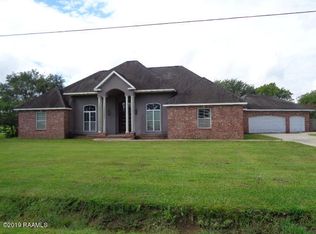
- $455,300-- bd-- ba2.9k sqft1714 Pagent St, New Iberia, LA 70563Off Market
- $238,800-- bd-- ba1.6k sqft1808 Pembroke St, New Iberia, LA 70563Off Market
- $522,300-- bd-- ba3.2k sqft1706 Pagent St, New Iberia, LA 70563Off Market
- $320,0004 bd3 ba4k sqft2103 Warwick St, New Iberia, LA 70563Off Market
Nearby schools
GreatSchools rating
- 7/10Daspit Road Elementary SchoolGrades: PK-6Distance: 2.5 mi
- 6/10Belle Place Middle SchoolGrades: 7-8Distance: 2.3 mi
- 3/10Westgate High SchoolGrades: 9-12Distance: 6 mi
Schools provided by the listing agent
- Elementary: Daspit
- Middle: Belle Place
- High: Westgate
Source: RAA. This data may not be complete. We recommend contacting the local school district to confirm school assignments for this home.
Sell for more on Zillow
Get a Zillow Showcase℠ listing at no additional cost and you could sell for .
$365,000
2% more
+$7,300
With Zillow Showcase(estimated)
$372,300
- Louisiana
- Iberia Parish
- New Iberia
- 70563
- 1801 Pembroke St
Nearby cities
Nearby zip codes
Other New Iberia Topics
