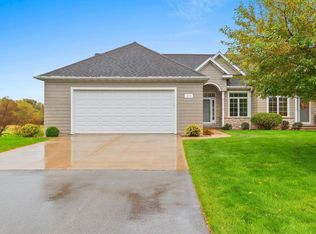
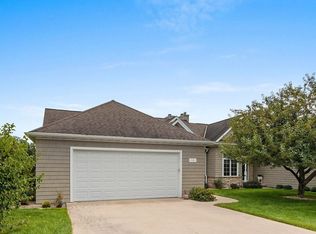
Hard to find! Beautiful views of the conservancy from the deck, patio & large windows of this walk-out ranch condo in Remington Ridge Way! Nicely maintained. 3-bed/2.5 bath home offers comfort & convenience with true 1st floor living. Foyer entry, cathedral ceiling, great room with floor-to-ceiling fireplace! Kitchen w/granite countertops & snack bar! French style patio doors to Trex deck. 1/2 bath & 1st floor laundry w/stackable W/D. Large primary BR w/tray ceiling, patio door to deck. No backyard homes! Lower-level family room with stone, floor-to-ceiling gas fireplace, 2 bedrooms, full bath and storage. 2-stall heated garage with epoxy floor.
Active-offer no bump
Price cut: $20K (8/22)
$429,900
1713 Remington Ridge Way, De Pere, WI 54115
3beds
2,386sqft
Condominium
Built in 2006
-- sqft lot
$427,400 Zestimate®
$180/sqft
$420/mo HOA
What's special
Foyer entryCathedral ceiling
- 82 days
- 396
- 9
Zillow last checked:
Listing updated:
Listed by:
Barbara R Machon Office:920-432-1007,
Mark D Olejniczak Realty, Inc.
Source: RANW as distributed by MLS GRID,MLS#: 50328948
Facts & features
Interior
Bedrooms & bathrooms
- Bedrooms: 3
- Bathrooms: 3
- Full bathrooms: 2
- 1/2 bathrooms: 1
Bedroom 1
- Level: Main
- Dimensions: 14x16
Bedroom 2
- Level: Lower
- Dimensions: 11x11
Bedroom 3
- Level: Lower
- Dimensions: 14x14
Dining room
- Level: Main
- Dimensions: 11x11
Family room
- Level: Lower
- Dimensions: 15x28
Kitchen
- Level: Main
- Dimensions: 9x11
Living room
- Level: Main
- Dimensions: 15x22
Other
- Description: Laundry
- Level: Main
- Dimensions: 3x6
Other
- Description: Foyer
- Level: Main
- Dimensions: 6x11
Heating
- Forced Air
Cooling
- Forced Air, Central Air
Appliances
- Included: Dishwasher, Disposal, Microwave, Range, Refrigerator, Washer
Features
- At Least 1 Bathtub, Breakfast Bar, Cable Available, High Speed Internet, Pantry, Vaulted Ceiling(s)
- Flooring: Wood/Simulated Wood Fl
- Number of fireplaces: 2
- Fireplace features: Two, Gas
Interior area
- Total interior livable area: 2,386 sqft
- Finished area above ground: 1,386
- Finished area below ground: 1,000
Property
Parking
- Parking features: Garage, Attached, Heated Garage, Garage Door Opener, Unassigned
- Has attached garage: Yes
Accessibility
- Accessibility features: 1st Floor Bedroom, 1st Floor Full Bath, Laundry 1st Floor, Level Drive, Level Lot, Open Floor Plan, Stall Shower
Features
- Patio & porch: Patio
- Exterior features: Balcony
- Has spa: Yes
- Spa features: Bath
Details
- Parcel number: D1519
- Zoning: Residential
Construction
Type & style
- Home type: Condo
- Property subtype: Condominium
Materials
- Stone, Vinyl Siding
Condition
- New construction: No
- Year built: 2006
Utilities & green energy
- Sewer: Public Sewer
- Water: Public
Community & HOA
HOA
- Has HOA: Yes
- Amenities included: Other
- HOA fee: $420 monthly
- HOA name: Remington Ridge Condominiums
Location
- Region: De Pere
Financial & listing details
- Price per square foot: $180/sqft
- Tax assessed value: $523,900
- Annual tax amount: $6,032
- Date on market: 7/10/2026
- Inclusions: Stove, refrigerator, microwave, garage door opener, dishwasher, washer/dryer, Home warranty, 2 garage door remotes.
- Exclusions: Seller's personal property.
Estimated market value
$427,400
$406,000 - $449,000
$2,500/mo
Price history
| Date | Event | Price |
|---|---|---|
| 9/3/2026 | Contingent | $429,900$180/sqft |
Source:  WIREX MLS #50328948 Report a problem WIREX MLS #50328948 Report a problem | ||
| 8/22/2026 | Price change | $429,900-4.4%$180/sqft |
Source: WIREX MLS #50328948 Report a problem | ||
| 8/13/2026 | Price change | $449,900-3.2%$189/sqft |
Source: WIREX MLS #50328948 Report a problem | ||
| 7/28/2026 | Price change | $464,900-3.1%$195/sqft |
Source: WIREX MLS #50328948 Report a problem | ||
| 7/10/2026 | Listed for sale | $479,900+72.6%$201/sqft |
Source: WIREX MLS #50328948 Report a problem | ||
| 9/20/2007 | Sold | $278,100$117/sqft |
Source: Public Record Report a problem | ||
Public tax history
| Year | Property taxes | Tax assessment |
|---|---|---|
| 2025 | $6,835 +6.5% | $410,000 |
| 2024 | $6,416 +12.5% | $410,000 |
| 2023 | $5,702 +9.7% | $410,000 |
| 2022 | $5,200 +5.1% | $410,000 +36.5% |
| 2021 | $4,947 -0.1% | $300,300 |
| 2020 | $4,953 -8.8% | $300,300 |
| 2019 | $5,433 +4.7% | $300,300 |
| 2018 | $5,189 +1.9% | $300,300 |
| 2017 | $5,095 +5.8% | $300,300 +25.5% |
| 2016 | $4,816 -0.6% | $239,200 |
| 2015 | $4,848 -0.6% | $239,200 |
| 2014 | $4,878 | $239,200 |
Find assessor info on the county website
Monthly payment
Est. payment
Payment breakdown
Explore the cost of this home by adjusting the details. Changes won't be saved.Climate risks
Neighborhood: 54115
Nearby schools
Schools provided by the listing agent
- Elementary: Dickinson
- High: DePere East
Source: RANW as distributed by MLS GRID. This data may not be complete. We recommend contacting the local school district to confirm school assignments for this home.
Similar homes
- $489,9003 bd3 ba2.3k sqft1665 Remington Ridge Way, De Pere, WI 54115For Sale
 MLS ID #50331024, Jeff J Deacon. RANW as distributed by MLS GRID
 - $449,9004 bd3 ba2.2k sqft134 Brule Rd, De Pere, WI 54115For Sale
 MLS ID #50332551, Tiffany L Holtz. RANW as distributed by MLS GRID
 - $450,0003 bd3 ba2.6k sqft3994 Three Penny Ct, De Pere, WI 54115For Sale
 MLS ID #50332486, Cindy L Loritz. RANW as distributed by MLS GRID
 - $409,9003 bd2 ba1.5k sqft2352 Oak Ridge Cir, De Pere, WI 54115For Sale
 MLS ID #50332121, Todd R Langer. RANW as distributed by MLS GRID
