Skip main navigation
Off market
  • $392,300

    1713 Secco Dr, Fort Worth, TX 76179

    4beds
    1,953sqft
    SingleFamily
    Built in 2020
    -- sqft lot
    $392,300 Zestimate®
    $201/sqft
    $2,488 Estimated rent

    Home value

    $392,300

    $373,000 - $412,000

    $2,488/mo

    Zestimate® history
    Loading
    Loading...

    Owner options

    List your home for rent

    $2,488/mo

    Rent Zestimate®

    Find your next renter with Zillow Rental Manager. Plus, with online applications, you can quickly screen prospective tenants – for free.

    Learn more

    $2,488/mo

    Rent Zestimate®

    Refinance and save

    $2,672/mo

    Est. payment

    Refinancing to a lower rate could help reduce your monthly payments and save thousands over the life of the loan.

    See today's rates

    $2,672/mo

    Est. payment

    Explore your selling options

    Work with a Zillow partner agent

    Leverage their expertise and Zillow's premium Showcase listings to get your home seen by more buyers.

    Get started

    List with your own agent

    Get your home in front of millions of buyers by listing it on Zillow.

    Learn how to do it

    Sell it yourself

    Take full control of how buyers see your home on Zillow by listing For Sale by Owner (FSBO).

    List your home

    What's special

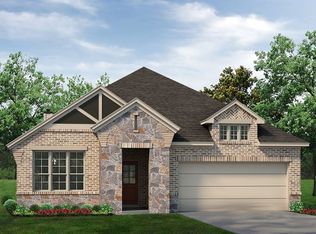
    The Lavon floor plan provides all the space needed for a growing family. Welcomed by a pillared front porch, the long foyer opens into a grand family room complete with a fireplace. Gathering in this home is easy with the seamless transition from room to room. The kitchen is positioned against the back wall as the stage so you can look out and observe all things going on. With three equally-sized spare bedrooms, you'll have space for your family and any visitors. A walk-in mudroom off the garage allows for more storage of shoes, bags, and all your day-to-day items. From the mudroom directly into the laundry room, you'll never have to worry about trekking up and down stairs to finish your chores. The Lavon home is perfect for a busy and active family needing space to come together as well as everyone's own private space. The owner's suite is a perfect getaway, tucked in the back corner past the family room. Entering this space, you'll have a splendid view into the backyard. All the natural light will make this oasis feel even more tranquil. The bedroom leads into the master bath with a double-sink vanity, stand-up shower, and tub perfect for unwinding after a long day. There's no shortage of storage in this luxurious ranch-style home with closets in every room, extended countertops in the kitchen, corner pantry, and coat closet. Bring your family home to the Lavon floor plan and enjoy all the comfort of room to spread out and relax, teamed with the highest qual...

    This property is off market, which means it's not currently listed for sale or rent on Zillow. This may be different from what's available on other websites or public sources.

    Facts & features

    Interior

    Bedrooms & bathrooms
    • Bedrooms: 4
    • Bathrooms: 2
    • Full bathrooms: 2
    Features
    • Cable TV Available, Decorative Lighting, High Speed Internet Available, Sound System Wiring, Other, Smart Home System
    • Fireplace features: Wood Burning
    Interior area
    • Structure area source: Building Plan
    • Total interior livable area: 1,953 sqft

    Property

    Parking
    • Total spaces: 2
    Features
    • Fencing: Wood
    Lot
    • Features: Interior Lot, Subdivision, Landscaped
    Details
    • Other equipment: Built-in Microwave, Water Line to Refrigerator, Cooktop - Electric, Dishwasher, Disposal, Oven-Electric

    Construction

    Type & style
    • Home type: SingleFamily
    • Architectural style: Traditional
    Condition
    • New construction: No
    • Year built: 2020

    Utilities & green energy

    • Utilities for property: City Sewer, City Water, Sidewalk, Community Mailbox, Concrete, Underground Utilities
    Green energy
    • Energy efficient items: Rain / Freeze Sensors

    Community & HOA

    Community
    • Security: Smoke Detector, Fire/Smoke, Pre-Wired, Carbon Monoxide Detector
    HOA
    • Services included: Management Fees, Maintenance of Common Areas
    Location
    • Region: Fort Worth

    Financial & listing details

    • Price per square foot: $201/sqft

    Price history

    DateEventPrice
    1/29/2021Listing removed$302,830$155/sqft
    Source: Riverside Homebuilders Report a problem
    12/30/2020Pending sale$302,830$155/sqft
    Source: Riverside Homebuilders Report a problem
    11/23/2020Price change$302,830+1%$155/sqft
    Source: Riverside Homebuilders Report a problem
    11/3/2020Price change$299,830-0.5%$154/sqft
    Source: Riverside Homebuilders Report a problem
    10/29/2020Price change$301,330+0.5%$154/sqft
    Source: Riverside Homebuilders Report a problem
    9/29/2020Price change$299,905+2.8%$154/sqft
    Source: Riverside Homebuilders Report a problem
    9/14/2020Listed for sale$291,830$149/sqft
    Source: Riverside Homebuilders Report a problem

    Public tax history

    Tax history is unavailable.

    Neighborhood: 76179

    Nearby schools

    GreatSchools rating
    Get a cash offer in 3 minutes
    Find out how much your home could sell for in as little as 3 minutes with a no-obligation cash offer.
    Estimated market value
    $392,300
    Get a cash offer in 3 minutes
    Find out how much your home could sell for in as little as 3 minutes with a no-obligation cash offer.
    Estimated market value
    $392,300