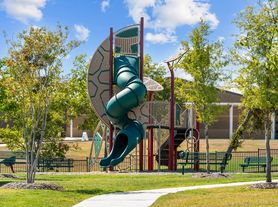
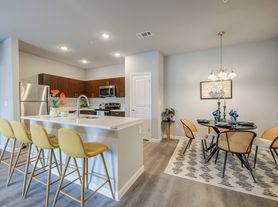
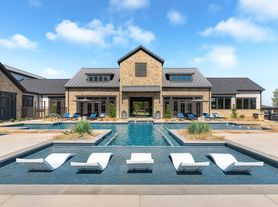
Step inside the Pearland and discover a home that delivers the space, style, and elevated finishes today's buyers are looking for. Located in Princeton, TX, this beautifully designed 3-bedroom, 2-bath home features a bright open-concept layout, a versatile flex space, and thoughtfully planned living areas that feel polished, comfortable, and ready for everyday life. At the heart of the home is an impressive kitchen with abundant cabinetry, generous counter space, stainless steel appliances, a striking dark tile backsplash, farmhouse-style sink, and a large center island that provides additional prep space and a natural gathering place. The kitchen opens directly into the spacious living area, creating an easy flow for entertaining, relaxing, or spending time together. The adjoining flex space adds even more versatility and can easily serve as a dining area, home office, playroom, reading lounge, or additional sitting area depending on your needs. The private primary suite is positioned away from the secondary bedrooms for added privacy and offers a spacious bedroom, walk-in closet, and an ensuite bath that feels like a retreat. The primary bathroom features dual vanities, a large soaking tub, and a separate 60-inch walk-in shower, bringing both comfort and function to your daily routine. Two additional bedrooms are located on the opposite side of the home near the second full bathroom, which includes a tub and shower combination. A dedicated utility room with washer and dryer space adds another layer of everyday convenience. Throughout the home, neutral finishes, modern cabinetry, black hardware, recessed lighting, ceiling fans, and durable wood-look flooring create a clean, contemporary look that feels both upscale and inviting. Beyond the home, residents enjoy access to resort-style community amenities designed to make everyday living feel a little more elevated. Amenities include a modern clubhouse with a welcoming coffee bar and resident lounge, a 24-hour fitness center, a resort-style zero-entry swimming pool, recreation and gathering spaces, planned resident activities, professional lawn care, and friendly on-site management. Conveniently located in Princeton, TX, this home offers the opportunity to enjoy stylish modern living paired with premium community amenities and a relaxed residential setting. With its spacious layout, impressive kitchen, flexible living space, retreat-style primary suite, and resort-inspired amenities, the Pearland offers the kind of thoughtful design and lifestyle that makes it easy to picture yourself at home. Schedule your private tour and come see why the Pearland stands out.
Home for rent
$1,075/moFees may apply
1713 Sidewinder Dr, Princeton, TX 75407
3beds
1,216sqft
Price may not include required fees and charges. Learn more|
Manufactured
Available now
Cats, dogs OK
Air conditioner, central air
Open parking parking
Central, electric, forced air
What's special
- 3 days |
- -- |
- -- |
Zillow last checked:
Listing updated:
Travel times

Let’s turn your rent into credit progress
Build credit history with every on-time payment and get credit for the payment you’re already making.
Facts & features
Interior
Bedrooms & bathrooms
- Bedrooms: 3
- Bathrooms: 2
- Full bathrooms: 2
Rooms
- Room types: Bonus Room, Breakfast Nook, En Suite, Family Room, Great Room, Kitchen, Laundry Room, Living Room, Master Bedroom, Study, Walk In Closet
Heating
- Central, Electric, Forced Air
Cooling
- Air Conditioner, Central Air
Appliances
- Included: Dishwasher, Microwave Oven, Oven, Refrigerator, Stainless Steel Appliances, Water Heater
Features
- Walk In Closet
- Flooring: Linoleum
Interior area
- Total interior livable area: 1,216 sqft
Property
Parking
- Parking features: Driveway, Open
- Has uncovered spaces: Yes
- Details: Contact manager
Features
- Stories: 1
- Exterior features: Pets Allowed, Walk In Closet
- Has private pool: Yes
- Pool features: Pool
- Has view: Yes
- View description: Private, Scenic, Street
Lot
- Features: Private
Construction
Type & style
- Home type: MobileManufactured
- Property subtype: Manufactured
Materials
- Roof: Metal
Condition
- Year built: 2026
Building
Management
- Pets allowed: Yes
Community & HOA
Community
- Features: Clubhouse, Fitness Center, Pool
HOA
- Amenities included: Clubhouse, Fitness Center, Laundry, Parking, Pool, Recreation Room
Location
- Region: Princeton
Financial & listing details
- Lease term: Contact For Details
Nearby apartments for rent

Price history
| Date | Event | Price |
|---|---|---|
| 8/20/2026 | Listed for rent | $1,075$1/sqft |
Source: My State MLS #11943240 Report a problem | ||
Neighborhood: 75407
Nearby schools
GreatSchools rating
- 3/10Godwin Elementary SchoolGrades: PK-5Distance: 0.5 mi
- 7/10Southard MiddleGrades: 6-8Distance: 0.9 mi
- 5/10Princeton High SchoolGrades: 9-12Distance: 1.2 mi


