Welcome home to a thoughtfully designed single story retreat where comfort, functionality, and style come together seamlessly. Offering four spacious bedrooms and versatile living spaces, this home was created to accommodate both everyday living and memorable gatherings. A charming covered front porch creates a warm first impression and invites you inside. Just beyond the entry, you'll find a conveniently located powder bath and coat closet. At the center of the home, the open concept kitchen, complete with abundant cabinetry, overlooks the living area and serves as the natural gathering place. Featuring a large island with seating, it flows effortlessly into the expansive family room and casual dining area, creating the perfect setting for everything from busy mornings to relaxed evenings. An impressive row of windows fills the living and dining spaces with natural light, creating a bright and inviting atmosphere while offering views of the private backyard with no rear neighbors and a peaceful greenbelt backdrop. An additional front facing flex space provides endless possibilities for a study, workspace, or quiet retreat away from the main living areas. Privately situated at the rear of the home, the primary suite offers a peaceful escape at the end of the day. The spacious ensuite bath features separate vanities, a garden tub, and an oversized walk-in closet, creating a true owner's sanctuary. Three secondary bedrooms are thoughtfully positioned toward the front of the home, each offering ample space and convenient access to the garage.
Pending
$445,000
1713 Sudbury Dr, Cleburne, TX 76033
4beds
2,618sqft
:
Get pre-qualified$3,083/mo
Single Family Residence
Built in 2024
9,191 Square Feet Lot
$440,800 Zestimate®
$170/sqft
$17/mo HOA
What's special
Impressive row of windowsFour spacious bedroomsVersatile living spacesNatural lightSpacious ensuite bathExpansive family roomOversized walk-in closet
- 54 days |
- 297 |
- 6 |
Zillow last checked:
Listing updated:
Listed by:
Van Ho 0687264,
Brixstone Real Estate 817-291-2983
Source: NTREIS,MLS#: 21287600
Facts & features
Interior
Bedrooms & bathrooms
- Bedrooms: 4
- Bathrooms: 3
- Full bathrooms: 2
- 1/2 bathrooms: 1
Primary bedroom
- Features: Ceiling Fan(s), En Suite Bathroom
- Level: First
- Dimensions: 17 x 14
Bedroom
- Level: First
- Dimensions: 11 x 10
Bedroom
- Level: First
- Dimensions: 11 x 12
Bedroom
- Level: First
- Dimensions: 11 x 12
Primary bathroom
- Features: Built-in Features, Double Vanity, En Suite Bathroom, Granite Counters, Garden Tub/Roman Tub, Linen Closet, Separate Shower
- Level: First
- Dimensions: 16 x 10
Dining room
- Features: Built-in Features
- Level: First
- Dimensions: 11 x 13
Other
- Features: Built-in Features, Dual Sinks, Granite Counters, Garden Tub/Roman Tub, Stone Counters
- Level: First
- Dimensions: 5 x 10
Half bath
- Level: First
- Dimensions: 5 x 5
Kitchen
- Features: Breakfast Bar, Built-in Features, Eat-in Kitchen, Granite Counters, Kitchen Island, Pantry, Stone Counters
- Level: First
- Dimensions: 15 x 12
Living room
- Features: Ceiling Fan(s), Fireplace
- Level: First
- Dimensions: 17 x 21
Office
- Level: First
- Dimensions: 12 x 13
Utility room
- Level: First
- Dimensions: 8 x 6
Heating
- Central, Fireplace(s), Gas
Cooling
- Central Air, Ceiling Fan(s), Electric
Appliances
- Included: Dishwasher, Electric Oven, Disposal, Microwave, Tankless Water Heater
- Laundry: Washer Hookup, Dryer Hookup, ElectricDryer Hookup, Laundry in Utility Room
Features
- Built-in Features, Decorative/Designer Lighting Fixtures, Double Vanity, Eat-in Kitchen, Granite Counters, Kitchen Island, Open Floorplan, Pantry, Cable TV, Walk-In Closet(s)
- Flooring: Carpet, Engineered Hardwood, Tile
- Has basement: No
- Number of fireplaces: 1
- Fireplace features: Wood Burning
Interior area
- Total interior livable area: 2,618 sqft
Video & virtual tour
Property
Parking
- Total spaces: 2
- Parking features: Door-Single, Driveway, Garage Faces Front, Garage, Garage Door Opener, Off Street, On Street
- Attached garage spaces: 2
Features
- Levels: One
- Stories: 1
- Patio & porch: Covered
- Exterior features: Rain Gutters
- Pool features: None
- Fencing: Back Yard,Fenced,Wood
Lot
- Size: 9,191 Square Feet
- Features: Greenbelt, Interior Lot, Subdivision, Sprinkler System
Details
- Parcel number: 126309840610
Construction
Type & style
- Home type: SingleFamily
- Architectural style: Detached
- Property subtype: Single Family Residence
- Attached to another structure: Yes
Materials
- Brick, Concrete
- Foundation: Slab
- Roof: Composition
Condition
- Year built: 2024
Utilities & green energy
- Sewer: Public Sewer
- Water: Public
- Utilities for property: Natural Gas Available, Sewer Available, Separate Meters, Water Available, Cable Available
Community & HOA
Community
- Features: Curbs, Sidewalks
- Security: Fire Alarm, Smoke Detector(s)
- Subdivision: Belle Mdws Ph 4
HOA
- Has HOA: Yes
- Services included: Association Management, Maintenance Structure
- HOA fee: $200 annually
- HOA name: Belle Meadow Hoa
- HOA phone: 000-000-0000
Location
- Region: Cleburne
Financial & listing details
- Price per square foot: $170/sqft
- Tax assessed value: $303,739
- Annual tax amount: $6,876
- Date on market: 6/2/2026
- Cumulative days on market: 46 days
- Listing terms: Cash,Conventional,FHA,VA Loan
Estimated market value
$440,800
$419,000 - $463,000
$2,757/mo
Price history
| Date | Event | Price |
|---|---|---|
| 7/3/2026 | Pending sale | $445,000$170/sqft |
Source: NTREIS #21287600 Report a problem | ||
| 6/2/2026 | Listed for sale | $445,000+4.7%$170/sqft |
Source: NTREIS #21287600 Report a problem | ||
| 4/30/2025 | Sold | -- |
Source: NTREIS #20828428 Report a problem | ||
| 4/16/2025 | Pending sale | $424,888$162/sqft |
Source: NTREIS #20828428 Report a problem | ||
| 2/14/2025 | Price change | $424,888-8.6%$162/sqft |
Source: NTREIS #20828428 Report a problem | ||
| 1/9/2025 | Listed for sale | $465,106$178/sqft |
Source:  Landsea Holdings Corp. Report a problem Landsea Holdings Corp. Report a problem | ||
| 11/25/2024 | Listing removed | $465,106$178/sqft |
Source: Landsea Holdings Corp. Report a problem | ||
| 9/24/2024 | Listed for sale | $465,106$178/sqft |
Source: Landsea Holdings Corp. Report a problem | ||
Public tax history
| Year | Property taxes | Tax assessment |
|---|---|---|
| 2025 | $6,876 +588.3% | $303,739 +578% |
| 2024 | $999 | $44,800 |
Find assessor info on the county website
Monthly payment
Est. payment
Payment breakdown
Explore the cost of this home by adjusting the details. Changes won't be saved.Climate risks
Neighborhood: 76033
Nearby schools
GreatSchools rating
- 9/10Gerard Elementary SchoolGrades: PK-4Distance: 0.6 mi
- 4/10Ad Wheat Middle SchoolGrades: 7-8Distance: 1.6 mi
- 5/10Cleburne High SchoolGrades: 9-12Distance: 1.7 mi
Schools provided by the listing agent
- Elementary: Gerard
- Middle: Lowell Smith
- High: Cleburne
- District: Cleburne ISD
Source: NTREIS. This data may not be complete. We recommend contacting the local school district to confirm school assignments for this home.
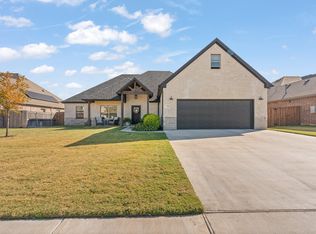
- $--4 bd3 ba2.4k sqft1709 Sudbury Dr, Cleburne, TX 76033Sold
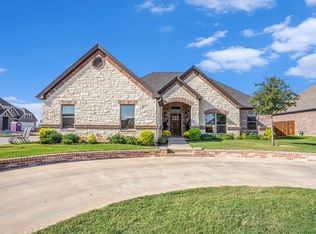
- $--3 bd2 ba2.1k sqft912 Concord St, Cleburne, TX 76033Sold
- $56,000-- bd-- ba-- sqft1801 Sudbury Dr, Cleburne, TX 76033Off Market
- $351,2003 bd2 ba2k sqft1707 Sudbury Dr, Cleburne, TX 76033Off Market
- $354,2003 bd2 ba1.9k sqft909 Meadow View Dr, Cleburne, TX 76033Off Market
- $333,3004 bd2 ba1.9k sqft910 Concord St, Cleburne, TX 76033Off Market
- $--3 bd2 ba2k sqft905 Meadow View Dr, Cleburne, TX 76033Sold
- $--4 bd2 ba2k sqft912 Meadow View Dr, Cleburne, TX 76033Sold
A local agent can set up tours, give advice and negotiate with sellers.
Similar homes
- $399,0004 bd2 ba2.1k sqft1802 Golden Meadow Ct, Cleburne, TX 76033For Sale
 MLS ID #21304574, Lisbeth Arias. NTREIS
 - $349,9003 bd3 ba2.1k sqft906 Bent Wood Ln, Cleburne, TX 76033For Sale
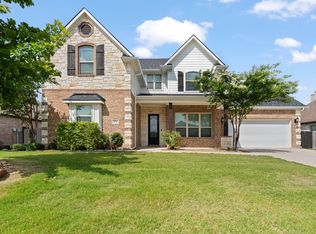 MLS ID #21312524, Melissa Reaves. NTREIS
 - $349,0004 bd3 ba2.4k sqft1111 Dublin Dr, Cleburne, TX 76033For Sale
 MLS ID #21251996, Nick Diaz. NTREIS
 - $364,9004 bd3 ba2.1k sqft908 Misty Ln, Cleburne, TX 76033For Sale
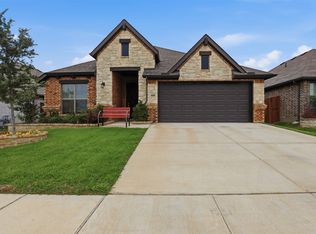 MLS ID #21248689, Raina Bryant. NTREIS
 - $450,0004 bd3 ba2.6k sqft10705 Stanhope Dr, Crowley, TX 76036For SaleMLS ID #21338189, Clayton Davis. NTREIS
- $499,9994 bd3 ba2.3k sqft3116 County Road 310, Cleburne, TX 76031For SaleMLS ID #21237496, DeAnna King. NTREIS
- $285,0004 bd2 ba1.8k sqft806 Peighton Ct, Cleburne, TX 76033For SaleMLS ID #21270010, Kyle Smoke. NTREIS
- $449,9004 bd3 ba2.8k sqft3020 Capital Hill Dr, Burleson, TX 76028For SaleMLS ID #21241288, Clifton A J Johnson. NTREIS
- $465,0004 bd2 ba2.4k sqft540 Ramon St, Burleson, TX 76028For SaleMLS ID #21325186, Brenda Shelton. NTREIS
- $478,0003 bd2 ba2.2k sqft308 Olde Knoll Pl, Rio Vista, TX 76093For SaleMLS ID #21164130, Preston Kelley. NTREIS
- $448,8883 bd3 ba2.4k sqft1068 Wildwood Dr, Joshua, TX 76058For SaleMLS ID #21281307, Chris Maunder. NTREIS
- $325,0003 bd2 ba1.6k sqft1420 Quail Creek Dr, Cleburne, TX 76033For SaleMLS ID #21228035, Matthew Brown. NTREIS
- $449,9004 bd3 ba2.4k sqft1209 Rushmore Dr, Burleson, TX 76028For SaleMLS ID #21219284, Corie Oliveira. NTREIS
- $425,0004 bd3 ba2.5k sqft2501 Bunker Hill Dr, Burleson, TX 76028For SaleMLS ID #21232207, Gabriela Emerton. NTREIS
- $559,9004 bd3 ba2.5k sqft265 County Road 1105, Rio Vista, TX 76093For SaleMLS ID #21335366, Rebecca Roe. NTREIS
- $460,0003 bd2 ba2k sqft6343 Rustic Edge St, Godley, TX 76044For SaleMLS ID #21284440, Stacey Gaither. NTREIS
- $469,5003 bd3 ba2.6k sqft12709 Whispering Wind Dr, Godley, TX 76044For SaleMLS ID #21287711, Michelle Martin. NTREIS
- $415,0004 bd3 ba3k sqft1024 River Oaks Dr, Godley, TX 76044New ConstructionNTREIS
- $475,0004 bd3 ba2.9k sqft12605 Eagles Blf, Godley, TX 76044For SaleMLS ID #21106274, Paul Fulton. NTREIS
- $425,0004 bd4 ba3.1k sqft424 Eureka Ct, Burleson, TX 76028For SaleMLS ID #21316129, Daniel Harker. NTREIS
