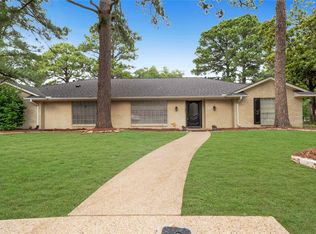
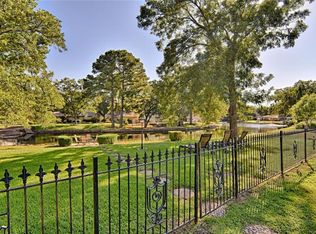
Welcome to life on the water in the coveted Lakewood Addition, where peaceful canal views and a family-friendly neighborhood set the stage for effortless everyday living. Imagine mornings on your private dock with coffee in hand, and evenings spent watching the sunset across the water all from the comfort of your own backyard. Inside this home offers 4-bedroom, 2.5-bath home with a flowing layout designed for both relaxation and comfort. Entering the home you are greeted with a spacious den that provides the flexibility to create the perfect home office or cozy second living area, while large bedrooms with generous closets give everyone room to breathe. Natural light pours through large windows, bringing the calm of the canal indoors and making every space feel warm and inviting. The kitchen and living areas open beautifully for easy entertaining for hosting gatherings. A side-entry two-car garage keeps the front elevation clean and welcoming, while the quarter-acre lot offers plenty of outdoor space for play, gardening, or simply unwinding waterside. This home is within walking distance of top-rated Arlington ISD elementary and junior high schools a dream for families seeking community. Enjoy a close-knit neighborhood feel while still being just minutes from shopping, dining, and major commuter routes connecting you to all that Arlington has to offer. If you’ve been searching for a home that blends an established community with the tranquility of waterfront living, this is the one for you! Seller's are offering $10K towards closing costs or interest rate buy down.
Sold
Price Unknown
1713 Venetian Cir, Arlington, TX 76013
4beds
2,304sqft
Single Family Residence
Built in 1968
0.25 Acres Lot
$369,800 Zestimate®
$--/sqft
$2,860 Estimated rent
Home value
$369,800
$344,000 - $396,000
$2,860/mo
Zestimate® history
Owner options
List your home for rent
$2,860/mo
Rent Zestimate®
Find your next renter with Zillow Rental Manager. Plus, with online applications, you can quickly screen prospective tenants – for free.
$2,860/mo
Rent Zestimate®
Refinance and save
$665/mo
Est. payment
Refinancing to a lower rate could help reduce your monthly payments and save thousands over the life of the loan.
$665/mo
Est. payment
Explore your selling options
Work with a Zillow partner agent
Leverage their expertise and Zillow's premium Showcase listings to get your home seen by more buyers.
Get startedList with your own agent
Get your home in front of millions of buyers by listing it on Zillow.
Learn how to do itSell it yourself
Take full control of how buyers see your home on Zillow by listing For Sale by Owner (FSBO).
List your homeWhat's special
Private dockQuarter-acre lotPeaceful canal viewsSide-entry two-car garageSpacious den
Zillow last checked:
Listing updated:
Listed by:
Doug East 0751250 817-654-3737,
Ebby Halliday, REALTORS 817-654-3737
Bought with:
Barbara Rau
Ebby Halliday, REALTORS
Source: NTREIS,MLS#: 21104755
Facts & features
Interior
Bedrooms & bathrooms
- Bedrooms: 4
- Bathrooms: 3
- Full bathrooms: 2
- 1/2 bathrooms: 1
Primary bedroom
- Features: Walk-In Closet(s)
- Level: First
- Dimensions: 15 x 13
Bedroom
- Features: Walk-In Closet(s)
- Level: First
- Dimensions: 12 x 9
Bedroom
- Features: Walk-In Closet(s)
- Level: First
- Dimensions: 12 x 11
Bedroom
- Level: First
- Dimensions: 12 x 11
Primary bathroom
- Features: Built-in Features, Dual Sinks
- Level: First
- Dimensions: 13 x 9
Breakfast room nook
- Features: Built-in Features
- Level: First
- Dimensions: 11 x 8
Den
- Level: First
- Dimensions: 15 x 12
Other
- Level: First
- Dimensions: 5 x 9
Half bath
- Level: First
- Dimensions: 5 x 4
Kitchen
- Features: Built-in Features, Eat-in Kitchen
- Level: First
- Dimensions: 11 x 12
Living room
- Features: Built-in Features, Fireplace
- Level: First
- Dimensions: 22 x 13
Utility room
- Level: First
- Dimensions: 12 x 6
Heating
- Central
Cooling
- Central Air, Electric
Appliances
- Included: Double Oven, Dishwasher, Electric Cooktop, Electric Oven
- Laundry: Washer Hookup, Electric Dryer Hookup, Laundry in Utility Room
Features
- Wet Bar, Eat-in Kitchen, Cable TV, Vaulted Ceiling(s), Walk-In Closet(s)
- Flooring: Carpet, Ceramic Tile
- Has basement: No
- Number of fireplaces: 1
- Fireplace features: Family Room, Gas Starter, Wood Burning
Interior area
- Total interior livable area: 2,304 sqft
Property
Parking
- Total spaces: 2
- Parking features: Door-Single, Driveway, Garage, Garage Door Opener
- Attached garage spaces: 2
- Has uncovered spaces: Yes
Features
- Levels: One
- Stories: 1
- Patio & porch: Covered
- Exterior features: Outdoor Grill
- Pool features: None
- Fencing: Partial
- On waterfront: Yes
- Waterfront features: Boat Dock/Slip, Canal Access, Waterfront
Lot
- Size: 0.25 Acres
- Features: Landscaped, Few Trees, Waterfront
Details
- Parcel number: 01570722
Construction
Type & style
- Home type: SingleFamily
- Architectural style: Traditional,Detached
- Property subtype: Single Family Residence
Materials
- Brick
- Foundation: Slab
- Roof: Composition
Condition
- Year built: 1968
Utilities & green energy
- Sewer: Public Sewer
- Water: Public
- Utilities for property: Electricity Connected, Natural Gas Available, Sewer Available, Separate Meters, Water Available, Cable Available
Community & HOA
Community
- Security: Smoke Detector(s)
- Subdivision: Lakewood Add
HOA
- Has HOA: Yes
- Services included: Association Management
- HOA fee: $665 annually
- HOA name: LAKEWOOD HOA
- HOA phone: 817-946-9507
Location
- Region: Arlington
Financial & listing details
- Tax assessed value: $286,447
- Annual tax amount: $6,070
- Date on market: 11/5/2025
- Cumulative days on market: 107 days
- Listing terms: Cash,Conventional,FHA,VA Loan
- Electric utility on property: Yes
Price history
| Date | Event | Price |
|---|---|---|
| 4/1/2026 | Sold | -- |
Source: NTREIS #21104755 Report a problem | ||
| 3/3/2026 | Pending sale | $399,000$173/sqft |
Source: NTREIS #21104755 Report a problem | ||
| 2/21/2026 | Contingent | $399,000$173/sqft |
Source: NTREIS #21104755 Report a problem | ||
| 11/5/2025 | Listed for sale | $399,000$173/sqft |
Source: NTREIS #21104755 Report a problem | ||
| 10/1/2025 | Listing removed | $399,000$173/sqft |
Source: NTREIS #20808149 Report a problem | ||
| 4/8/2025 | Price change | $399,000-3.9%$173/sqft |
Source: NTREIS #20808149 Report a problem | ||
| 1/3/2025 | Listed for sale | $415,000$180/sqft |
Source: NTREIS #20808149 Report a problem | ||
| 10/19/2024 | Listing removed | $415,000$180/sqft |
Source: NTREIS #20639676 Report a problem | ||
| 9/30/2024 | Listed for sale | $415,000$180/sqft |
Source: NTREIS #20639676 Report a problem | ||
| 9/9/2024 | Listing removed | $415,000$180/sqft |
Source: NTREIS #20639676 Report a problem | ||
| 7/29/2024 | Price change | $415,000-3.5%$180/sqft |
Source: NTREIS #20639676 Report a problem | ||
| 7/5/2024 | Listed for sale | $429,900$187/sqft |
Source: NTREIS #20639676 Report a problem | ||
Public tax history
| Year | Property taxes | Tax assessment |
|---|---|---|
| 2025 | $6,262 +402.6% | $286,447 |
| 2024 | $1,246 -40% | $286,447 +2.1% |
| 2023 | $2,075 -2.7% | $280,513 +19.7% |
| 2022 | $2,133 +2.2% | $234,418 +12.3% |
| 2021 | $2,086 -2.8% | $208,659 -11.5% |
| 2020 | $2,147 -2.1% | $235,906 -7.9% |
| 2019 | $2,193 +2.3% | $256,033 +9.2% |
| 2018 | $2,144 +2.3% | $234,445 +10% |
| 2017 | $2,096 +0.8% | $213,132 +4.8% |
| 2016 | $2,080 -4.7% | $203,414 +9.1% |
| 2015 | $2,183 | $186,500 |
| 2014 | $2,183 | $186,500 +2.5% |
| 2013 | -- | $181,900 +0.1% |
| 2012 | -- | $181,800 |
| 2011 | -- | $181,800 +19% |
| 2010 | -- | $152,800 -6.9% |
| 2009 | -- | $164,200 |
| 2008 | -- | $164,200 |
| 2007 | -- | $164,200 |
| 2006 | -- | $164,200 |
| 2005 | -- | $164,200 |
| 2004 | -- | $164,200 -12.8% |
| 2003 | -- | $188,200 +22.1% |
| 2002 | -- | $154,100 +12.2% |
| 2001 | -- | $137,400 +6.8% |
| 2000 | -- | $128,600 |
Find assessor info on the county website
Neighborhood: West
Nearby homes
- $413,8003 bd2 ba2.7k sqft1711 Venetian Cir, Arlington, TX 76013Off Market
- $--4 bd3 ba2.9k sqft1715 Venetian Cir, Arlington, TX 76013Sold
- $397,8003 bd2 ba2.5k sqft2204 Briarwood Blvd, Arlington, TX 76013Off Market
- $403,3004 bd2 ba2.2k sqft2208 Briarwood Blvd, Arlington, TX 76013Off Market
- $314,7003 bd2 ba1.6k sqft2206 Briarwood Blvd, Arlington, TX 76013Off Market
- $460,2004 bd4 ba3.1k sqft1716 Venetian Cir, Arlington, TX 76013Off Market
- $383,9003 bd2 ba2.5k sqft1709 Venetian Cir, Arlington, TX 76013Off Market
- $338,2003 bd2 ba1.8k sqft2210 Briarwood Blvd, Arlington, TX 76013Off Market
Nearby schools
GreatSchools rating
- 6/10Hill Elementary SchoolGrades: PK-6Distance: 0.5 mi
- 5/10Bailey Junior High SchoolGrades: 7-8Distance: 0.2 mi
- 3/10Arlington High SchoolGrades: 9-12Distance: 1.6 mi
Schools provided by the listing agent
- Elementary: Hill
- High: Arlington
- District: Arlington ISD
Source: NTREIS. This data may not be complete. We recommend contacting the local school district to confirm school assignments for this home.
Get a cash offer in 3 minutes
Find out how much your home could sell for in as little as 3 minutes with a no-obligation cash offer.
Estimated market value
$369,800
Get a cash offer in 3 minutes
Find out how much your home could sell for in as little as 3 minutes with a no-obligation cash offer.
Estimated market value
$369,800
- Texas
- Tarrant County
- Arlington
- 76013
- West
- 1713 Venetian Cir
Nearby cities
Nearby neighborhoods
Nearby zip codes
Other Arlington Topics
