This charming single-story stunner backs to a tranquil canal and delivers serious wow-factor both inside and out! Whether you're casting a line, launching your kayak, or hosting friends poolside, this home is built for relaxed, elevated living.
The resort-style backyard is the showstopper—featuring a sparkling hybrid fiberglass-gunite pool with travertine surround, a half-moon landing perfect for fishing or lounging, and canal views that bring peace and privacy to your everyday life. The pie-shaped lot offers a generous grassy side yard, ideal for pets or future fencing to create your own private retreat.
Inside, you'll find fresh updates and timeless style. The formal living and dining rooms are perfect for entertaining, while the bright, open kitchen is loaded with storage and features a brand-new range, sink, and backsplash. A sunroom drenched in natural light offers the perfect flex space for a home office, reading nook, or game room. The private primary suite provides the perfect escape at the end of the day.
Major upgrades include a new roof (2021), updated garage door, fresh paint throughout, and updated pool equipment—just move in and enjoy!
Located in the heart of Lakewood, close to everything yet tucked into your own waterfront paradise—this one checks all the boxes!
Sold
Price Unknown
1715 Venetian Cir, Arlington, TX 76013
4beds
2,997sqft
Single Family Residence
Built in 1968
0.26 Acres Lot
$462,400 Zestimate®
$--/sqft
$3,518 Estimated rent
Home value
$462,400
$430,000 - $499,000
$3,518/mo
Zestimate® history
Owner options
List your home for rent
$3,518/mo
Rent Zestimate®
Find your next renter with Zillow Rental Manager. Plus, with online applications, you can quickly screen prospective tenants – for free.
$3,518/mo
Rent Zestimate®
Refinance and save
$665/mo
Est. payment
Refinancing to a lower rate could help reduce your monthly payments and save thousands over the life of the loan.
$665/mo
Est. payment
Explore your selling options
Work with a Zillow partner agent
Leverage their expertise and Zillow's premium Showcase listings to get your home seen by more buyers.
Get startedList with your own agent
Get your home in front of millions of buyers by listing it on Zillow.
Learn how to do itSell it yourself
Take full control of how buyers see your home on Zillow by listing For Sale by Owner (FSBO).
List your homeWhat's special
Timeless styleTranquil canalFresh updatesGenerous grassy side yardResort-style backyardSparkling hybrid fiberglass-gunite poolTravertine surround
Zillow last checked:
Listing updated:
Listed by:
Christie Cannon 0456906 469-951-9588,
Keller Williams Frisco Stars 972-712-9898,
Elizabeth Hurley 0758652 945-234-8384,
Keller Williams Realty
Bought with:
Mehwish Madni
eXp Realty LLC
Source: NTREIS,MLS#: 20950406
Facts & features
Interior
Bedrooms & bathrooms
- Bedrooms: 4
- Bathrooms: 3
- Full bathrooms: 3
Primary bedroom
- Features: En Suite Bathroom
- Level: First
- Dimensions: 17 x 17
Bedroom
- Level: First
- Dimensions: 14 x 11
Bedroom
- Level: First
- Dimensions: 14 x 11
Breakfast room nook
- Features: Built-in Features, Butler's Pantry
- Level: First
- Dimensions: 12 x 8
Dining room
- Level: First
- Dimensions: 13 x 11
Family room
- Features: Built-in Features, Fireplace
- Level: First
- Dimensions: 24 x 15
Kitchen
- Features: Built-in Features, Butler's Pantry, Pantry, Solid Surface Counters
- Level: First
- Dimensions: 12 x 16
Living room
- Level: First
- Dimensions: 15 x 13
Sunroom
- Features: Ceiling Fan(s)
- Level: First
- Dimensions: 24 x 15
Heating
- Central, Natural Gas
Cooling
- Central Air, Ceiling Fan(s)
Appliances
- Included: Dishwasher, Gas Cooktop, Disposal, Vented Exhaust Fan
- Laundry: Laundry in Utility Room
Features
- Built-in Features, Chandelier, Decorative/Designer Lighting Fixtures, Double Vanity, High Speed Internet, Pantry, Cable TV, Vaulted Ceiling(s), Walk-In Closet(s)
- Flooring: Carpet, Ceramic Tile
- Windows: Window Coverings
- Has basement: No
- Number of fireplaces: 1
- Fireplace features: Family Room, Gas Log, Masonry
Interior area
- Total interior livable area: 2,997 sqft
Property
Parking
- Total spaces: 2
- Parking features: Door-Multi, Driveway, Garage
- Attached garage spaces: 2
- Has uncovered spaces: Yes
Features
- Levels: One
- Stories: 1
- Patio & porch: Other, Patio, Covered
- Exterior features: Lighting, Rain Gutters
- Pool features: Fenced, Fiberglass, In Ground, Pool
- Fencing: Back Yard,Fenced,Wrought Iron
- Has view: Yes
- View description: Water
- Has water view: Yes
- Water view: Water
- Waterfront features: Canal Access, Waterfront
Lot
- Size: 0.26 Acres
- Features: Interior Lot, Landscaped, Subdivision, Sprinkler System, Few Trees, Waterfront
Details
- Parcel number: 01570714
Construction
Type & style
- Home type: SingleFamily
- Architectural style: Ranch,Traditional,Detached
- Property subtype: Single Family Residence
Materials
- Brick
- Foundation: Slab
- Roof: Composition
Condition
- Year built: 1968
Utilities & green energy
- Sewer: Public Sewer
- Water: Public
- Utilities for property: Electricity Available, Electricity Connected, Sewer Available, Water Available, Cable Available
Community & HOA
Community
- Features: Fishing, Other, Trails/Paths, Curbs
- Security: Smoke Detector(s)
- Subdivision: Lakewood Add
HOA
- Has HOA: No
- Services included: Maintenance Grounds
- HOA fee: $665 annually
- HOA name: Lakewood Addition Homeowners Association
- HOA phone: 817-915-3590
Location
- Region: Arlington
Financial & listing details
- Tax assessed value: $453,485
- Annual tax amount: $9,513
- Date on market: 5/31/2025
- Cumulative days on market: 85 days
- Listing terms: Cash,Conventional,FHA,VA Loan
- Electric utility on property: Yes
- Road surface type: Asphalt
Price history
| Date | Event | Price |
|---|---|---|
| 9/24/2025 | Sold | -- |
Source: NTREIS #20950406 Report a problem | ||
| 9/15/2025 | Pending sale | $475,000$158/sqft |
Source: NTREIS #20950406 Report a problem | ||
| 8/18/2025 | Contingent | $475,000$158/sqft |
Source: NTREIS #20950406 Report a problem | ||
| 6/4/2025 | Price change | $475,000-2.1%$158/sqft |
Source: NTREIS #20950406 Report a problem | ||
| 5/31/2025 | Listed for sale | $485,000-6.7%$162/sqft |
Source: NTREIS #20950406 Report a problem | ||
| 11/9/2024 | Listing removed | $519,900$173/sqft |
Source: NTREIS #20750566 Report a problem | ||
| 10/11/2024 | Listed for sale | $519,900-5.5%$173/sqft |
Source: NTREIS #20750566 Report a problem | ||
| 5/28/2024 | Listing removed | $549,900-5%$183/sqft |
Source: NTREIS #20539286 Report a problem | ||
| 3/22/2024 | Listed for sale | $579,000+73.9%$193/sqft |
Source: NTREIS #20539286 Report a problem | ||
| 10/2/2018 | Listing removed | $332,900$111/sqft |
Source: Ready Real Estate #13910409 Report a problem | ||
| 8/31/2018 | Pending sale | $332,900$111/sqft |
Source: Ready Real Estate #13910409 Report a problem | ||
| 8/9/2018 | Listed for sale | $332,900+38.1%$111/sqft |
Source: Ready Real Estate #13910409 Report a problem | ||
| 2/13/2010 | Listing removed | $241,000$80/sqft |
Source: Bob Beene, REALTORS #11279748 Report a problem | ||
| 1/5/2010 | Listed for sale | $241,000$80/sqft |
Source: Bob Beene, REALTORS #11279748 Report a problem | ||
Public tax history
| Year | Property taxes | Tax assessment |
|---|---|---|
| 2025 | $7,489 -0.9% | $453,485 |
| 2024 | $7,560 +8.2% | $453,485 -0.3% |
| 2023 | $6,989 -12.5% | $454,932 +16.2% |
| 2022 | $7,992 +4.6% | $391,409 +13.7% |
| 2021 | $7,640 +9% | $344,216 +15.8% |
| 2020 | $7,007 -4.8% | $297,293 -7.7% |
| 2019 | $7,360 +104.8% | $322,015 +13.9% |
| 2018 | $3,593 +1.6% | $282,740 +10% |
| 2017 | $3,536 +0.5% | $257,036 +4.3% |
| 2016 | $3,518 -2.4% | $246,344 +7.5% |
| 2015 | $3,604 | $229,100 |
| 2014 | $3,604 | $229,100 +13.5% |
| 2013 | -- | $201,900 |
| 2012 | -- | $201,900 |
| 2011 | -- | $201,900 |
| 2010 | -- | $201,900 |
| 2009 | -- | $201,900 |
| 2008 | -- | $201,900 |
| 2007 | -- | $201,900 |
| 2006 | -- | $201,900 |
| 2005 | -- | $201,900 |
| 2004 | -- | $201,900 -12.6% |
| 2003 | -- | $231,100 +21.1% |
| 2002 | -- | $190,800 +12.1% |
| 2001 | -- | $170,200 +6.9% |
| 2000 | -- | $159,200 |
Find assessor info on the county website
Neighborhood: West
Nearby homes
- $--4 bd3 ba2.3k sqft1713 Venetian Cir, Arlington, TX 76013Sold
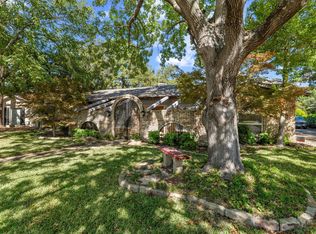
- $392,6004 bd3 ba2.9k sqft1717 Venetian Cir, Arlington, TX 76013Off Market
- $338,2003 bd2 ba1.8k sqft2210 Briarwood Blvd, Arlington, TX 76013Off Market
- $352,7004 bd2 ba2.1k sqft2212 Briarwood Blvd, Arlington, TX 76013Off Market
- $403,3004 bd2 ba2.2k sqft2208 Briarwood Blvd, Arlington, TX 76013Off Market
- $460,2004 bd4 ba3.1k sqft1716 Venetian Cir, Arlington, TX 76013Off Market
- $413,8003 bd2 ba2.7k sqft1711 Venetian Cir, Arlington, TX 76013Off Market
- $--4 bd3 ba2k sqft2214 Briarwood Blvd, Arlington, TX 76013Sold
Nearby schools
GreatSchools rating
- 6/10Hill Elementary SchoolGrades: PK-6Distance: 0.5 mi
- 5/10Bailey Junior High SchoolGrades: 7-8Distance: 0.2 mi
- 3/10Arlington High SchoolGrades: 9-12Distance: 1.6 mi
Schools provided by the listing agent
- Elementary: Hill
- High: Arlington
- District: Arlington ISD
Source: NTREIS. This data may not be complete. We recommend contacting the local school district to confirm school assignments for this home.
Get a cash offer in 3 minutes
Find out how much your home could sell for in as little as 3 minutes with a no-obligation cash offer.
Estimated market value
$462,400
Get a cash offer in 3 minutes
Find out how much your home could sell for in as little as 3 minutes with a no-obligation cash offer.
Estimated market value
$462,400
- Texas
- Tarrant County
- Arlington
- 76013
- West
- 1715 Venetian Cir
Nearby cities
Nearby neighborhoods
Nearby zip codes
Other Arlington Topics
