Skip main navigation
Off market
Street View
  • $502,100

    1713 W 67th Cir, Denver, CO 80221

    3beds
    1,739sqft
    Townhouse
    Built in ----
    -- sqft lot
    $502,100 Zestimate®
    $289/sqft
    $2,964 Estimated rent

    Home value

    $502,100

    $477,000 - $527,000

    $2,964/mo

    Zestimate® history
    Loading
    Loading...

    Owner options

    List your home for rent

    $2,964/mo

    Rent Zestimate®

    Find your next renter with Zillow Rental Manager. Plus, with online applications, you can quickly screen prospective tenants – for free.

    Learn more

    $2,964/mo

    Rent Zestimate®

    Refinance and save

    $2,978/mo

    Est. payment

    Refinancing to a lower rate could help reduce your monthly payments and save thousands over the life of the loan.

    See today's rates

    $2,978/mo

    Est. payment

    Explore your selling options

    Work with a Zillow partner agent

    Leverage their expertise and Zillow's premium Showcase listings to get your home seen by more buyers.

    Get started

    List with your own agent

    Get your home in front of millions of buyers by listing it on Zillow.

    Learn how to do it

    Sell it yourself

    Take full control of how buyers see your home on Zillow by listing For Sale by Owner (FSBO).

    List your home

    What's special

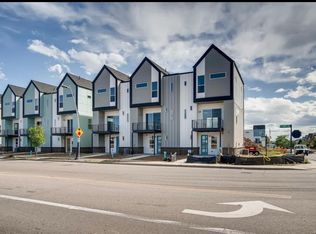
    Sun-drenched end-unit townhomePrivate front patioDedicated laundry closetGourmet kitchenLarge quartz islandOpen-concept floor planBright and airy layout

    Modern Midtown Oasis: Mountain Views, Walkable Perks & Easy Commuting Experience the best of Denver in this stunning, sun-drenched end-unit townhome. Perfectly situated in the vibrant Midtown neighborhood, this modern 3BR/2.5BA home offers the ideal blend of high-end design and community-focused living. Whether you are looking for a relaxing retreat with mountain views or a home base that puts you minutes from the action, this is the one. Why You'll Love Living Here: Bright & Airy Layout: Boasting 10-foot ceilings and an open-concept floor plan, this home feels spacious and inviting. The gourmet kitchen, complete with a large quartz island, is the perfect centerpiece for hosting friends or enjoying a quiet morning coffee. Additionally a smart doorbell makes this luxury home tech forward. Unbeatable Views: Take in the city skyline and mountain views right from your own private balcony. True Walkability: Why drive when you don't have to? You are steps away from neighborhood favorites like Bruz Beers and Early Bird Cafe, plus gorgeous community parks, splash pads, and local vegetable gardens. Convenient Commuting: Say goodbye to long transit times. You're just 4 minutes from the RTD Westminster station, with lightning-fast access to I-25, I-70, and Hwy 36. Reach Downtown Denver in 15 minutes or Boulder in 28. Home Features: 1st Level: Private 2-car garage, welcoming foyer with ample storage, half bath, and a private front patio. 2nd Level: Sun-drenched open living, dining, and kitchen area with premium finishes. 3rd Level: Spacious primary suite with walk-in closet and ensuite bath. Two additional bedrooms perfect for guests, roommates, or a dedicated home office plus a convenient, dedicated laundry closet. Stress-Free Living: Leave the yard work to us. Landlord covers HOA dues, snow removal, and all front grounds maintenance. Lease Details: Availability: August or September 2026. Utilities: Tenant responsible for Xcel Energy (gas/electric), Water/Sewer, and Internet/Cable. Pet Policy: Pets considered with approval ($30/mo pet rent). Requirements: 1-year lease. Standard security deposit applies. Smoking: Strictly non-smoking property. Interested in a tour? Please reply to this listing with a brief introduction about yourself and your move-in needs, and we'll reach out to schedule a private viewing. Landlord Pays: HOA Dues, Trash, Community Snow Removal, and Front Grounds Maintenance. Tenant Pays: Electricity/Gas (Xcel Energy), Water/Sewer, and Internet/Cable. Tenants must transfer utility accounts into their name effective on move-in date. Standard Security Deposit is due upon signing. Lease is for 1 year. No Smoking is allowed. Pet Policy: Pets are subject to approval. A monthly pet rent of $30 per household. (Validated assistance animals exempt). Late Fees: Rent is due on the 1st of the month. Per Colorado law, a late fee of $50 will be assessed if rent is not received by 11:59 PM on the 7th day of the month. Renter's Insurance: Tenants are required to maintain a renter's insurance policy and must provide proof of the policy. Property Care & Alterations: Tenants must promptly report any interior leaks or maintenance issues. No painting, structural changes, or lock replacements are permitted without prior written consent from the Landlord. Landlord Entry: The Landlord reserves the right to enter the premises for inspections or repairs and will provide at least 24 hours' written notice to the Tenant, except in emergencies.

    This property is off market, which means it's not currently listed for sale or rent on Zillow. This may be different from what's available on other websites or public sources.

    Zillow last checked:

    Listing updated:

    Source: Zillow Rentals

    Facts & features

    Interior

    Bedrooms & bathrooms
    • Bedrooms: 3
    • Bathrooms: 3
    • Full bathrooms: 2
    • 1/2 bathrooms: 1
    Heating
    • Forced Air
    Cooling
    • Central Air
    Appliances
    • Included: Dishwasher, Dryer, Freezer, Microwave, Oven, Refrigerator, Washer
    • Laundry: In Unit, Shared
    Features
    • Walk In Closet
    • Flooring: Hardwood
    Interior area
    • Total interior livable area: 1,739 sqft

    Property

    Parking
    • Parking features: Attached
    • Has attached garage: Yes
    • Details: Contact manager
    Features
    • Exterior features: 10-Foot Ceilings & Open Floorplan, A block away from Bruz Brewery and Early Bird Restaurant, Bicycle storage, Cable not included in rent, Electricity not included in rent, Garbage included in rent, Gas not included in rent, Heating system: Forced Air, Internet not included in rent, Quartz Countertops, a large Kitchen Island, Sewage not included in rent, Snow Removal included in rent, Walk In Closet, Water not included in rent, premium 3-bedroom, 2.5-bathroom end-unit townhouse built in 2019
    Details
    • Parcel number: 0182504308079

    Construction

    Type & style
    • Home type: Townhouse
    • Property subtype: Townhouse

    Utilities & green energy

    • Utilities for property: Garbage

    Community & neighborhood

    Location
    • Region: Denver

    HOA & financial

    Other fees
    • Deposit fee: $3,000

    Other

    Other facts
    • Available date: 08/01/2026

    Price history

    DateEventPrice
    7/8/2026Listing removed$2,949$2/sqft
    Source: Zillow Rentals Report a problem
    7/3/2026Price change$2,949-9.2%$2/sqft
    Source: Zillow Rentals Report a problem
    6/23/2026Price change$3,249-5.6%$2/sqft
    Source: Zillow Rentals Report a problem
    6/15/2026Price change$3,442-4.3%$2/sqft
    Source: Zillow Rentals Report a problem
    6/5/2026Listed for rent$3,595$2/sqft
    Source: Zillow Rentals Report a problem
    4/4/2023Sold$549,950+31.2%$316/sqft
    Source: Public Record Report a problem
    3/30/2020Sold$419,290$241/sqft
    Source: Public Record Report a problem
    3/12/2020Listed for sale$419,290$241/sqft
    Source: Brookfield Residential Report a problem

    Public tax history

    YearProperty taxesTax assessment
    2025$5,022 +0.4%$34,010 -6%
    2024$5,001 -0.5%$36,190
    2023$5,024 +3.8%$36,190 +24%
    2022$4,839 $29,190 -2.8%
    2021-- $30,030 +26.6%
    2020$3,873 $23,720
    2019$3,873 +908.5%$23,720 +949.6%
    2018$384 $2,260

    Find assessor info on the county website

    Neighborhood: 80221

    Nearby schools

    GreatSchools rating
    Get pre-qualified for a loan
    At Zillow Home Loans, we can pre-qualify you in as little as 5 minutes with no impact to your credit score.

    An equal housing lender. NMLS #10287.