Welcome to your new sanctuary nestled in the picturesque rolling hills of Clermont. This exquisite home offers just under 2000 square feet of beautifully designed living space, where each room flows seamlessly into the next, creating the perfect haven to call your own. Step inside and be greeted by a wealth of upgrades that elevate this home to the next level of luxury. Imagine cozy evenings by the electric fireplace, organizing your wardrobe in the large, designer-built walk-in closet, or enjoying a tranquil afternoon on your outdoor screened lanai complete with privacy drapes. Every detail has been thoughtfully considered, with beautiful luxury vinyl flooring gracing the entire home, except for the bathrooms and laundry area, which feature stunning tile and pebble flooring showers for that spa-like feel. This home boasts three generous-sized bedrooms, plus an additional room that can be used as an office, den, or playroom, offering versatility to suit your lifestyle. The kitchen is truly a chef's delight, equipped with stainless steel appliances, stone countertops, and plenty of space for culinary creativity. Outside, the property is beautifully landscaped, providing a serene and inviting curb appeal. High ceilings throughout the home enhance the spacious and open-concept design, making it perfect for both entertaining and everyday living. Located in the highly desired John’s Lake community, you are just a stone's throw away from the community pool and playground, offering endless opportunities for recreation and relaxation. Don't miss your chance to own this incredible home. Come and experience the beauty and tranquility of the rolling hills of Clermont today!
Sold for $525,000
$525,000
17134 GATHERING PLACE CIRCLE, CLERMONT, FL 34711
3beds
1,968sqft
Single Family Residence
Built in 2017
5,995 Square Feet Lot
$506,500 Zestimate®
$267/sqft
$2,632 Estimated rent
Home value
$506,500
$481,000 - $532,000
$2,632/mo
Zestimate® history
Owner options
List your home for rent
$2,632/mo
Rent Zestimate®
Find your next renter with Zillow Rental Manager. Plus, with online applications, you can quickly screen prospective tenants – for free.
$2,632/mo
Rent Zestimate®
Refinance and save
$3,625/mo
Est. payment
Refinancing to a lower rate could help reduce your monthly payments and save thousands over the life of the loan.
$3,625/mo
Est. payment
Explore your selling options
Work with a Zillow partner agent
Leverage their expertise and Zillow's premium Showcase listings to get your home seen by more buyers.
Get startedList with your own agent
Get your home in front of millions of buyers by listing it on Zillow.
Learn how to do itSell it yourself
Take full control of how buyers see your home on Zillow by listing For Sale by Owner (FSBO).
List your homeWhat's special
Zillow last checked:
Listing updated:
Listed by:
Jennifer Coon 321-948-8056,
LAKESIDE REALTY WINDERMERE INC 407-876-5575
Bought with:
Gian Balsamo, 3390478
LA ROSA REALTY KISSIMMEE
Source: Stellar MLS,MLS#: O6226533 Originating MLS: Orlando Regional
Originating MLS: Orlando Regional
Facts & features
Interior
Bedrooms & bathrooms
- Bedrooms: 3
- Bathrooms: 2
- Full bathrooms: 2
Rooms
- Room types: Den/Library/Office, Great Room
Primary bedroom
- Features: En Suite Bathroom, Walk-In Closet(s)
- Level: First
- Dimensions: 16x13
Bedroom 2
- Features: Built-in Closet
- Level: First
- Dimensions: 12x12
Bedroom 3
- Features: Built-in Closet
- Level: First
- Dimensions: 12x12
Kitchen
- Features: Breakfast Bar, Pantry, Kitchen Island
- Level: First
- Dimensions: 14x14
Living room
- Level: First
- Dimensions: 14x16
Heating
- Central, Electric
Cooling
- Central Air
Appliances
- Included: Oven, Cooktop, Dishwasher, Disposal, Microwave, Range Hood, Refrigerator
- Laundry: Laundry Room
Features
- Ceiling Fan(s), Crown Molding, Eating Space In Kitchen, High Ceilings, Open Floorplan, Primary Bedroom Main Floor, Thermostat, Walk-In Closet(s)
- Flooring: Tile, Hardwood
- Has fireplace: Yes
- Fireplace features: Family Room
Interior area
- Total structure area: 2,766
- Total interior livable area: 1,968 sqft
Property
Parking
- Total spaces: 2
- Parking features: Driveway
- Attached garage spaces: 2
- Has uncovered spaces: Yes
Features
- Levels: One
- Stories: 1
- Patio & porch: Patio, Screened
- Exterior features: Lighting, Sidewalk
Lot
- Size: 5,995 Square Feet
- Features: Sidewalk
- Residential vegetation: Trees/Landscaped
Details
- Parcel number: 262226020600033800
- Special conditions: None
Construction
Type & style
- Home type: SingleFamily
- Architectural style: Ranch
- Property subtype: Single Family Residence
Materials
- Block, Brick, Stucco
- Foundation: Slab
- Roof: Shingle
Condition
- New construction: No
- Year built: 2017
Utilities & green energy
- Sewer: Public Sewer
- Water: Public
- Utilities for property: Cable Available, Electricity Connected, Sewer Connected, Sprinkler Meter, Underground Utilities
Green energy
- Energy efficient items: HVAC, Thermostat
Community & HOA
Community
- Features: Deed Restrictions, Handicap Modified, Irrigation-Reclaimed Water, Playground, Pool, Sidewalks, Special Community Restrictions
- Pet fee: $0 monthly
- Subdivision: JOHNS LAKE LNDG PH 3
HOA
- Has HOA: Yes
- Services included: Common Area Taxes, Community Pool, Reserve Fund, Insurance, Maintenance Grounds, Maintenance Repairs, Manager, Pool Maintenance
- HOA fee: $63 monthly
- HOA name: Lake Property Owners Association
- HOA phone: 407-647-8622
Location
- Region: Clermont
Financial & listing details
- Price per square foot: $267/sqft
- Tax assessed value: $453,345
- Annual tax amount: $3,791
- Date on market: 7/29/2024
- Cumulative days on market: 11 days
- Listing terms: Cash,Conventional,FHA,VA Loan
- Ownership: Fee Simple
- Total actual rent: 0
- Electric utility on property: Yes
- Road surface type: Asphalt
Price history
| Date | Event | Price |
|---|---|---|
| 9/12/2024 | Sold | $525,000-1.9%$267/sqft |
Source:  Stellar MLS #O6226533 Report a problem Stellar MLS #O6226533 Report a problem | ||
| 8/10/2024 | Pending sale | $535,000$272/sqft |
Source: Stellar MLS #O6226533 Report a problem | ||
| 7/29/2024 | Listed for sale | $535,000+4.9%$272/sqft |
Source: Stellar MLS #O6226533 Report a problem | ||
| 5/26/2023 | Sold | $510,000+2%$259/sqft |
Source: Public Record Report a problem | ||
| 4/17/2023 | Pending sale | $500,000$254/sqft |
Source: Stellar MLS #O6104253 Report a problem | ||
| 4/15/2023 | Listed for sale | $500,000+34.4%$254/sqft |
Source: Stellar MLS #O6104253 Report a problem | ||
| 9/28/2020 | Listing removed | $372,000$189/sqft |
Source: RE/MAX Prime Properties #O5887632 Report a problem | ||
| 9/1/2020 | Listed for sale | $372,000+20.9%$189/sqft |
Source: RE/MAX Prime Properties #O5887632 Report a problem | ||
| 8/30/2017 | Sold | $307,600$156/sqft |
Source: Public Record Report a problem | ||
Public tax history
| Year | Property taxes | Tax assessment |
|---|---|---|
| 2025 | $3,875 -38.8% | $275,485 -34.9% |
| 2024 | $6,334 +60.4% | $423,486 +44.7% |
| 2023 | $3,949 +6.7% | $292,740 +3% |
| 2022 | $3,700 +0.5% | $284,220 +3% |
| 2021 | $3,682 +0.5% | $275,950 +1.4% |
| 2020 | $3,663 -2.5% | $272,141 +2.3% |
| 2019 | $3,759 +4.3% | $266,023 +1.9% |
| 2018 | $3,605 | $261,063 +480.7% |
| 2017 | $3,605 | $44,955 |
Find assessor info on the county website
Neighborhood: 34711
Nearby homes
- $575,7004 bd3 ba2.4k sqft17138 Gathering Place Cir, Clermont, FL 34711Off Market
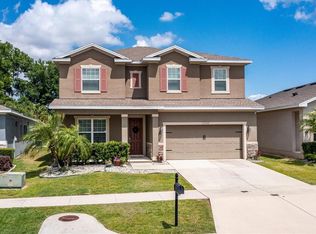
- $489,6003 bd2 ba2k sqft17130 Gathering Place Cir, Clermont, FL 34711Off Market

- $500,1003 bd2 ba2.1k sqft17142 Gathering Place Cir, Clermont, FL 34711Off Market
- $510,3003 bd2 ba2.1k sqft17126 Gathering Place Cir, Clermont, FL 34711Off Market
- $725,0004 bd4 ba3k sqft17146 Gathering Place Cir, Clermont, FL 34711Sold
- $496,7003 bd2 ba2k sqft17122 Gathering Place Cir, Clermont, FL 34711Off Market
- $560,3004 bd3 ba2.6k sqft17030 Gathering Place Cir, Clermont, FL 34711Off Market
- $574,9004 bd3 ba2.7k sqft17121 Gathering Place Cir, Clermont, FL 34711Off Market
Nearby schools
GreatSchools rating
- 6/10Grassy Lake Elementary SchoolGrades: PK-5Distance: 4.3 mi
- 8/10East Ridge Middle SchoolGrades: 6-8Distance: 2.6 mi
- 5/10East Ridge High SchoolGrades: 9-12Distance: 2.4 mi
Schools provided by the listing agent
- Elementary: Grassy Lake Elementary
- Middle: Windy Hill Middle
- High: East Ridge High
Source: Stellar MLS. This data may not be complete. We recommend contacting the local school district to confirm school assignments for this home.
Get a cash offer in 3 minutes
Find out how much your home could sell for in as little as 3 minutes with a no-obligation cash offer.
Estimated market value
$506,500
Get a cash offer in 3 minutes
Find out how much your home could sell for in as little as 3 minutes with a no-obligation cash offer.
Estimated market value
$506,500
- Florida
- Lake County
- Clermont
- 34711
- 17134 GATHERING PLACE CIRCLE
Nearby cities
Nearby zip codes
Other Clermont Topics
