JUST REDUCED – BEST VALUE POOL HOME IN CLERMONT! SELLER OFFERING UP TO $5,000 TOWARD BUYER CLOSING COSTS OR RATE BUY-DOWN! Experience true Florida living in this fully upgraded 3,032 sq ft home featuring a brand-new pool and spa, outdoor kitchen, and private putting green—a rare backyard setup perfect for entertaining and relaxing year-round. Inside, you’ll find a gourmet kitchen with stone countertops, cooktop, built-in BBQ grill, bar seating, and walk-in pantry, plus a stunning custom entertainment wall that anchors the main living space. Flexible living areas include a formal dining room and bonus space ideal for a home office or lounge. This home is packed with upgrades: new exterior paint, custom closet systems throughout, epoxy garage floor, and inside laundry for convenience. The thoughtfully designed layout offers three spacious bedrooms and two full baths, including a Jack-and-Jill setup, while the primary suite provides a comfortable retreat with ample storage. Move-in ready and designed for lifestyle, this home stands out from the competition. Priced to sell—don’t miss this opportunity. Seller willing to contribute toward buyer closing costs or rate buy-down, making this an even stronger value in today’s market.
Sold for $725,000
Zestimate®
$725,000
17146 GATHERING PLACE CIRCLE, CLERMONT, FL 34711
4beds
3,032sqft
Single Family Residence
Built in 2017
5,987 Square Feet Lot
$725,000 Zestimate®
$239/sqft
$4,258 Estimated rent
Home value
$725,000
$689,000 - $769,000
$4,258/mo
Zestimate® history
Owner options
List your home for rent
$4,258/mo
Rent Zestimate®
Find your next renter with Zillow Rental Manager. Plus, with online applications, you can quickly screen prospective tenants – for free.
$4,258/mo
Rent Zestimate®
Refinance and save
$4,880/mo
Est. payment
Refinancing to a lower rate could help reduce your monthly payments and save thousands over the life of the loan.
$4,880/mo
Est. payment
Explore your selling options
Work with a Zillow partner agent
Leverage their expertise and Zillow's premium Showcase listings to get your home seen by more buyers.
Get startedList with your own agent
Get your home in front of millions of buyers by listing it on Zillow.
Learn how to do itSell it yourself
Take full control of how buyers see your home on Zillow by listing For Sale by Owner (FSBO).
List your homeWhat's special
Outdoor kitchenThree spacious bedroomsPrivate putting greenNew exterior paintBuilt-in bbq grillBrand-new pool and spaStunning custom entertainment wall
Zillow last checked:
Listing updated:
Listed by:
Allison Hunter 407-221-4669,
LUXE HUNTER REAL ESTATE 407-984-4888,
Franshely Calero 786-472-0738,
LUXE HUNTER REAL ESTATE
Bought with:
Lauren Deem, 3479924
RE/MAX TITANIUM GROUP
Source: Stellar MLS,MLS#: O6383708 Originating MLS: Orlando Regional
Originating MLS: Orlando Regional
Facts & features
Interior
Bedrooms & bathrooms
- Bedrooms: 4
- Bathrooms: 4
- Full bathrooms: 3
- 1/2 bathrooms: 1
Rooms
- Room types: Bonus Room, Loft
Primary bedroom
- Features: Walk-In Closet(s)
- Level: First
- Area: 420 Square Feet
- Dimensions: 21x20
Bedroom 2
- Features: Walk-In Closet(s)
- Level: First
- Area: 240 Square Feet
- Dimensions: 16x15
Bedroom 3
- Features: Walk-In Closet(s)
- Level: First
- Area: 238 Square Feet
- Dimensions: 14x17
Bedroom 4
- Features: Walk-In Closet(s)
- Level: First
- Area: 238 Square Feet
- Dimensions: 14x17
Dining room
- Level: First
- Area: 225 Square Feet
- Dimensions: 15x15
Kitchen
- Features: Walk-In Closet(s)
- Level: First
Laundry
- Level: First
- Area: 90 Square Feet
- Dimensions: 9x10
Living room
- Level: First
- Area: 450 Square Feet
- Dimensions: 30x15
Heating
- Central
Cooling
- Central Air
Appliances
- Included: Convection Oven, Dishwasher, Dryer, Microwave, Range, Refrigerator, Washer
- Laundry: Laundry Room
Features
- Ceiling Fan(s), Eating Space In Kitchen, Living Room/Dining Room Combo, Open Floorplan, Primary Bedroom Main Floor, Stone Counters, Walk-In Closet(s)
- Flooring: Carpet, Laminate
- Doors: Outdoor Grill
- Has fireplace: No
Interior area
- Total structure area: 4,596
- Total interior livable area: 3,032 sqft
Property
Parking
- Total spaces: 2
- Parking features: Garage - Attached
- Attached garage spaces: 2
Features
- Levels: Two
- Stories: 2
- Patio & porch: Porch, Screened
- Exterior features: Lighting, Outdoor Grill
- Has private pool: Yes
- Pool features: In Ground, Screen Enclosure
- Has spa: Yes
- Spa features: Heated
- Fencing: Fenced
- Has view: Yes
- View description: Pool
Lot
- Size: 5,987 Square Feet
Details
- Parcel number: 262226020600034100
- Special conditions: None
Construction
Type & style
- Home type: SingleFamily
- Property subtype: Single Family Residence
Materials
- Block, Stucco
- Foundation: Slab
- Roof: Shingle
Condition
- New construction: No
- Year built: 2017
Utilities & green energy
- Sewer: Public Sewer
- Water: Public
- Utilities for property: Cable Available, Electricity Available, Phone Available, Water Available
Community & HOA
Community
- Pet fee: $0 monthly
- Subdivision: JOHNS LAKE LNDG PH 3
HOA
- Has HOA: Yes
- HOA fee: $75 monthly
- HOA name: Specialty Management Company
- HOA phone: 407-647-2622
Location
- Region: Clermont
Financial & listing details
- Price per square foot: $239/sqft
- Tax assessed value: $638,934
- Annual tax amount: $7,608
- Date on market: 2/18/2026
- Cumulative days on market: 71 days
- Listing terms: Cash,Conventional,FHA,VA Loan
- Ownership: Fee Simple
- Total actual rent: 0
- Electric utility on property: Yes
- Road surface type: Asphalt
Price history
| Date | Event | Price |
|---|---|---|
| 6/12/2026 | Sold | $725,000$239/sqft |
Source:  Stellar MLS #O6383708 Report a problem Stellar MLS #O6383708 Report a problem | ||
| 4/30/2026 | Pending sale | $725,000$239/sqft |
Source: Stellar MLS #O6383708 Report a problem | ||
| 4/1/2026 | Price change | $725,000-1.9%$239/sqft |
Source: Stellar MLS #O6383708 Report a problem | ||
| 3/26/2026 | Price change | $739,000-2.6%$244/sqft |
Source: Stellar MLS #O6383708 Report a problem | ||
| 3/17/2026 | Price change | $759,000-2.6%$250/sqft |
Source: Stellar MLS #O6383708 Report a problem | ||
| 3/6/2026 | Price change | $779,000-2.5%$257/sqft |
Source: Stellar MLS #O6383708 Report a problem | ||
| 2/25/2026 | Price change | $799,000-3.7%$264/sqft |
Source: Stellar MLS #O6383708 Report a problem | ||
| 2/19/2026 | Listed for sale | $830,000+62.7%$274/sqft |
Source: Stellar MLS #O6383708 Report a problem | ||
| 7/6/2021 | Sold | $510,000+18.1%$168/sqft |
Source: Public Record Report a problem | ||
| 11/29/2020 | Listing removed | $432,000$142/sqft |
Source: Keller Williams Realty Elite Partners III #G5031365 Report a problem | ||
| 10/28/2020 | Price change | $432,000-1.1%$142/sqft |
Source: KW ELITE PARTNERS III REALTY #G5031365 Report a problem | ||
| 8/25/2020 | Price change | $437,000-2.7%$144/sqft |
Source: KW ELITE PARTNERS III REALTY #G5031365 Report a problem | ||
| 8/7/2020 | Listed for sale | $449,000+13.7%$148/sqft |
Source: KW ELITE PARTNERS III REALTY #G5031365 Report a problem | ||
| 11/18/2018 | Listing removed | $394,999$130/sqft |
Source: Owner Report a problem | ||
| 10/26/2018 | Listed for sale | $394,999+7.1%$130/sqft |
Source: Owner Report a problem | ||
| 2/20/2018 | Sold | $368,700$122/sqft |
Source: Public Record Report a problem | ||
Public tax history
| Year | Property taxes | Tax assessment |
|---|---|---|
| 2025 | $7,608 +12.1% | $561,250 +13.1% |
| 2024 | $6,786 +5.1% | $496,240 +3% |
| 2023 | $6,459 +5% | $481,790 +3% |
| 2022 | $6,151 +45.2% | $467,757 +47.9% |
| 2021 | $4,236 +0.5% | $316,267 +1.4% |
| 2020 | $4,213 -2.7% | $311,901 +2.3% |
| 2019 | $4,329 -16.2% | $304,889 -7.7% |
| 2018 | $5,168 | $330,407 +635% |
| 2017 | $5,168 | $44,955 |
Find assessor info on the county website
Neighborhood: 34711
Nearby homes
- $500,1003 bd2 ba2.1k sqft17142 Gathering Place Cir, Clermont, FL 34711Off Market
- $601,0004 bd3 ba2.8k sqft17150 Gathering Place Cir, Clermont, FL 34711Off Market
- $575,7004 bd3 ba2.4k sqft17138 Gathering Place Cir, Clermont, FL 34711Off Market
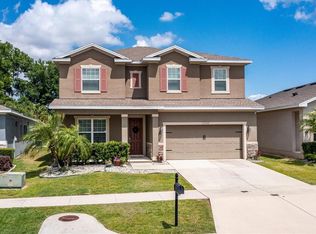
- $560,3004 bd3 ba2.6k sqft17030 Gathering Place Cir, Clermont, FL 34711Off Market
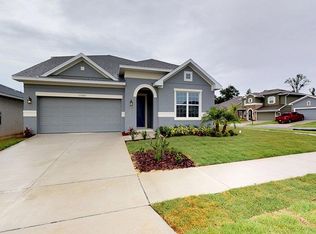
- $525,0003 bd2 ba1.9k sqft17134 Gathering Place Cir, Clermont, FL 34711Sold
- $519,5003 bd2 ba2k sqft17024 Gathering Place Cir, Clermont, FL 34711Off Market
- $489,6003 bd2 ba2k sqft17130 Gathering Place Cir, Clermont, FL 34711Off Market
- $472,7003 bd2 ba1.9k sqft17034 Gathering Place Cir, Clermont, FL 34711Off Market
Nearby schools
GreatSchools rating
- 6/10Grassy Lake Elementary SchoolGrades: PK-5Distance: 4.3 mi
- 8/10East Ridge Middle SchoolGrades: 6-8Distance: 2.6 mi
- 5/10East Ridge High SchoolGrades: 9-12Distance: 2.3 mi
Schools provided by the listing agent
- Elementary: Grassy Lake Elementary
- Middle: Windy Hill Middle
- High: East Ridge High
Source: Stellar MLS. This data may not be complete. We recommend contacting the local school district to confirm school assignments for this home.
Get a cash offer in 3 minutes
Find out how much your home could sell for in as little as 3 minutes with a no-obligation cash offer.
Estimated market value
$725,000
Get a cash offer in 3 minutes
Find out how much your home could sell for in as little as 3 minutes with a no-obligation cash offer.
Estimated market value
$725,000
- Florida
- Lake County
- Clermont
- 34711
- 17146 GATHERING PLACE CIRCLE
Nearby cities
Nearby zip codes
Other Clermont Topics
