Skip main navigation
Closed
  • $433,000

    17135 Misty Lake Dr, Strongsville, OH 44136

    3beds
    2,591sqft
    Single Family Residence
    Built in 2012
    0.47 Acres Lot
    $447,600 Zestimate®
    $167/sqft
    $3,003 Estimated rent

    Home value

    $447,600

    $407,000 - $492,000

    $3,003/mo

    Zestimate® history
    Loading
    Loading...

    Owner options

    List your home for rent

    $3,003/mo

    Rent Zestimate®

    Find your next renter with Zillow Rental Manager. Plus, with online applications, you can quickly screen prospective tenants – for free.

    Learn more

    $3,003/mo

    Rent Zestimate®

    Refinance and save

    $3,568/mo

    Est. payment

    Refinancing to a lower rate could help reduce your monthly payments and save thousands over the life of the loan.

    See today's rates

    $3,568/mo

    Est. payment

    Explore your selling options

    Work with a Zillow partner agent

    Leverage their expertise and Zillow's premium Showcase listings to get your home seen by more buyers.

    Get started

    List with your own agent

    Get your home in front of millions of buyers by listing it on Zillow.

    Learn how to do it

    Sell it yourself

    Take full control of how buyers see your home on Zillow by listing For Sale by Owner (FSBO).

    List your home

    What's special

    First-floor masterRecently renovated recreation roomUnique accent wallVersatile flex roomClassic designImpressive barSun-drenched kitchen
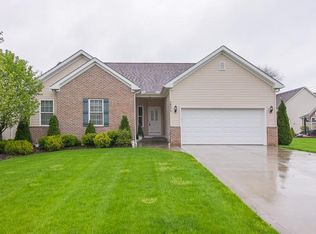
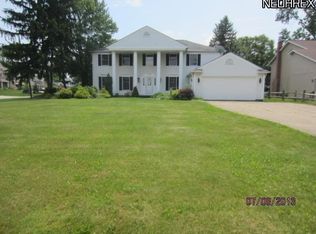
    Prepare to be Moved! Welcome to 17135 Misty Lake Drive, an elegant 3-bedroom (with a first-floor master), 2.5-bathroom residence nestled in the highly sought-after Deerfield Lake community. With 2,591 square feet of beautifully designed living space, this home seamlessly combines modern sophistication with classic design, all set within a tranquil, park-like environment. Step into the sun-drenched kitchen, where stainless steel appliances, gorgeous cabinetry, and abundant counter space create a perfect blend of form and function. The adjacent formal dining room features expansive windows that frame serene views of the fenced backyard, setting the stage for memorable meals and gatherings. The living room is truly a centerpiece, with soaring cathedral ceilings, a stunning wall of windows, and a unique accent wall that infuses the space with character and warmth. On the main floor, the primary suite serves as a restful retreat, complete with a spacious walk-in closet and a spa-like en suite bath featuring a soaking tub and elegant finishes. Upstairs, two generously sized bedrooms and a dual-vanity full bathroom provide comfort and flexibility for family or guests. The finished lower level includes a recently renovated recreation room with an impressive bar, a versatile flex room perfect for an office, gym, or creative studio, and an expansive walk-in closet for added storage. Step outside to your private backyard oasis, where mature trees offer shade and seclusion. A charming patio, surrounded by thoughtful landscaping, invites peaceful mornings and lively evening gatherings. Additional features include an attached two-car garage, ample storage, and access to Deerfield Lake’s premier community amenities, including tennis courts, a swimming pool, playground, and community space. Conveniently located just minutes from Strongsville City Schools, parks, vibrant shopping and dining, and major highways, this home offers the perfect blend of luxury, lifestyle, and location.

    Zillow last checked:

    Listing updated:

    Listed by:

    Ed Huck teaminfo@edhuckteam.com440-617-2500,

    Keller Williams Citywide,

    Marina Bregu 216-258-9636,

    Keller Williams Citywide

    Bought with:

    Daniela Maragos, 2013001148

    Keller Williams Elevate

    Source: MLS Now,MLS#: 5112918MLS LogoOriginating MLS: Akron Cleveland Association of REALTORS

    Facts & features

    Interior

    Bedrooms & bathrooms
    • Bedrooms: 3
    • Bathrooms: 3
    • Full bathrooms: 2
    • 1/2 bathrooms: 1
    • Main level bathrooms: 2
    • Main level bedrooms: 1
    Primary bedroom
    • Description: Flooring: Hardwood
    • Level: First
    • Dimensions: 14 x 12
    Bedroom
    • Description: Flooring: Carpet
    • Level: Second
    • Dimensions: 14 x 13
    Bedroom
    • Description: Flooring: Carpet
    • Level: Second
    • Dimensions: 12 x 14
    Bedroom
    • Description: Flooring: Luxury Vinyl Tile
    • Level: Basement
    • Dimensions: 13 x 10
    Primary bathroom
    • Level: First
    • Dimensions: 9 x 9
    Bathroom
    • Level: First
    • Dimensions: 9 x 3
    Bathroom
    • Level: Second
    • Dimensions: 12 x 5
    Dining room
    • Description: Flooring: Hardwood
    • Level: First
    • Dimensions: 14 x 10
    Entry foyer
    • Description: Flooring: Hardwood
    • Level: First
    • Dimensions: 5 x 16
    Kitchen
    • Description: Flooring: Hardwood
    • Level: First
    • Dimensions: 14 x 12
    Living room
    • Description: Flooring: Hardwood
    • Level: First
    • Dimensions: 16 x 14
    Recreation
    • Description: Flooring: Luxury Vinyl Tile
    • Level: Basement
    • Dimensions: 20 x 36
    Heating
    • Forced Air, Gas
    Cooling
    • Central Air
    Appliances
    • Included: Dishwasher, Microwave, Range, Refrigerator
    Features
    • Basement: Full,Partially Finished
    • Has fireplace: No
    Interior area
    • Total structure area: 2,591
    • Total interior livable area: 2,591 sqft
    • Finished area above ground: 1,650
    • Finished area below ground: 941

    Property

    Parking
    • Total spaces: 2
    • Parking features: Attached, Garage, Garage Door Opener, Paved, Water Available
    • Attached garage spaces: 2
    Features
    • Levels: Two
    • Stories: 2
    • Patio & porch: Patio
    • Has private pool: Yes
    • Pool features: Community
    • Fencing: Vinyl
    Lot
    • Size: 0.47 Acres
    • Features: Corner Lot
    Details
    • Parcel number: 39723137
    • Special conditions: Standard

    Construction

    Type & style
    • Home type: SingleFamily
    • Architectural style: Cape Cod
    • Property subtype: Single Family Residence
    Materials
    • Vinyl Siding
    • Roof: Asphalt,Fiberglass
    Condition
    • Year built: 2012

    Utilities & green energy

    • Sewer: Public Sewer
    • Water: Public

    Community & HOA

    Community
    • Features: Clubhouse, Playground, Tennis Court(s), Pool
    • Subdivision: Deerfield Lake Commons
    HOA
    • Has HOA: Yes
    • Services included: Association Management, Recreation Facilities
    • HOA fee: $500 annually
    • HOA name: Deerfield Lake Commons
    Location
    • Region: Strongsville

    Financial & listing details

    • Price per square foot: $167/sqft
    • Tax assessed value: $296,700
    • Annual tax amount: $4,992
    • Date on market: 4/11/2025
    • Cumulative days on market: 63 days
    • Listing terms: Cash,Conventional,FHA,VA Loan

    Price history

    DateEventPrice
    7/10/2025Sold$433,000-1.4%$167/sqft
    Source: MLS Now #5112918 Report a problem
    6/13/2025Pending sale$439,000$169/sqft
    Source: MLS Now #5112918 Report a problem
    6/5/2025Price change$439,000-2.2%$169/sqft
    Source: MLS Now #5112918 Report a problem
    5/14/2025Price change$449,000-2.2%$173/sqft
    Source: MLS Now #5112918 Report a problem
    4/24/2025Price change$459,000-4.4%$177/sqft
    Source: MLS Now #5112918 Report a problem
    4/11/2025Listed for sale$479,900+88.2%$185/sqft
    Source: MLS Now #5112918 Report a problem
    12/4/2020Sold$255,000-14.1%$98/sqft
    Source: MLS Now #4230105 Report a problem
    11/16/2020Pending sale$297,000$115/sqft
    Source: Keller Williams Elevate #4230105 Report a problem
    10/13/2020Listed for sale$297,000+585.4%$115/sqft
    Source: Keller Williams Elevate #4230105 Report a problem
    2/5/2009Sold$43,334$17/sqft
    Source: Public Record Report a problem

    Public tax history

    YearProperty taxesTax assessment
    2025$4,991 0%$103,850
    2024$4,992 -12.6%$103,850 +16.4%
    2023$5,709 $89,250
    2022-- $89,250
    2021$5,629 -4.2%$89,250 +8.2%
    2020$5,878 +2.9%$82,460
    2019$5,709 +9.9%$82,460
    2018$5,194 +11.8%$82,460 +20.8%
    2017$4,644 +1.8%$68,250
    2016$4,561 $68,250
    2015$4,561 -2.4%$68,250
    2014$4,673 +1.9%$68,250 +0.5%
    2013$4,584 +333%$67,900 +318.1%
    2012$1,059 -37.7%$16,240 -1.9%
    2011$1,700 +61.8%$16,560
    2010$1,051 +0.6%$16,560
    2009$1,045 -71.5%$16,560 -7.9%
    2008$3,667 +251.9%$17,990
    2007$1,042 +11%$17,990
    2006$939 $17,990
    Find assessor info on the county website

    Neighborhood: 44136

    Nearby schools

    GreatSchools rating
    Schools provided by the listing agent
    • District: Strongsville CSD - 1830

    Source: MLS Now. This data may not be complete. We recommend contacting the local school district to confirm school assignments for this home.

    Get a cash offer in 3 minutes
    Find out how much your home could sell for in as little as 3 minutes with a no-obligation cash offer.
    Estimated market value
    $447,600
    Get a cash offer in 3 minutes
    Find out how much your home could sell for in as little as 3 minutes with a no-obligation cash offer.
    Estimated market value
    $447,600