Skip main navigation
Sold for $170,000
  • $170,000

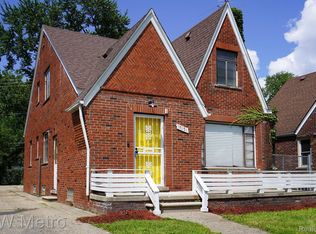
    17136 Rosemont Ave, Detroit, MI 48219

    3beds
    1,749sqft
    Single Family Residence
    Built in 1949
    6,534 Square Feet Lot
    $184,000 Zestimate®
    $97/sqft
    $1,462 Estimated rent

    Home value

    $184,000

    $169,000 - $199,000

    $1,462/mo

    Zestimate® history
    Loading
    Loading...

    Owner options

    List your home for rent

    $1,462/mo

    Rent Zestimate®

    Find your next renter with Zillow Rental Manager. Plus, with online applications, you can quickly screen prospective tenants – for free.

    Learn more

    $1,462/mo

    Rent Zestimate®

    Refinance and save

    $1,243/mo

    Est. payment

    Refinancing to a lower rate could help reduce your monthly payments and save thousands over the life of the loan.

    See today's rates

    $1,243/mo

    Est. payment

    Explore your selling options

    Work with a Zillow partner agent

    Leverage their expertise and Zillow's premium Showcase listings to get your home seen by more buyers.

    Get started

    List with your own agent

    Get your home in front of millions of buyers by listing it on Zillow.

    Learn how to do it

    Sell it yourself

    Take full control of how buyers see your home on Zillow by listing For Sale by Owner (FSBO).

    List your home

    What's special

    Generous spaceExpansive backyardCoffee shopBlank canvasGreen acres dog parkAmple spaceGrocery store
    Welcome to your future home nestled in the heart of a vibrant community! This charming 3-bedroom, 1.5-bathroom bungalow seamlessly blends timeless appeal with modern comforts. Upon entry, original Italian tiles in the foyer offer a glimpse into the rich history and character of this residence. Hardwood floors grace the first floor of the home. Adjacent to one of the bedrooms, a heated four-seasons room invites you to unwind and soak in the natural light. Step outside to the expansive backyard, featuring a built-in firepit perfect for cozy gatherings under the stars. Upstairs, a versatile third bedroom awaits, complete with access to two storage areas, and ample space for customization and organization. Venture downstairs to the basement, a blank canvas awaiting your personal touch. While unfinished, this generous space offers boundless potential, complemented by a convenient half-bathroom, small food pantry, and a unique food cellar room - a rare find indeed. Convenience meets comfort with nearby attractions such as the Rogell Golf Course and Green Acres Dog Park, catering to outdoor enthusiasts. Satisfy your culinary cravings with a variety of restaurants just a stone's throw away, while every day essentials are easily accessible with a grocery store and coffee shop within walking distance. Discover the endless opportunities awaiting you at this captivating property, where the story of your next chapter begins. Embrace the charm, envision the possibilities, and make this house your home today!

    Zillow last checked:

    Listing updated:

    Listed by:

    Adriana Barrington 947-221-3717,

    Century 21 Professionals Clarkston

    Bought with:

    Ronnie Ahmad, 6506046501

    Keller Williams Legacy

    Source: Realcomp II,MLS#: 20240014908MLS Logo

    Facts & features

    Interior

    Bedrooms & bathrooms
    • Bedrooms: 3
    • Bathrooms: 2
    • Full bathrooms: 1
    • 1/2 bathrooms: 1
    Heating
    • Forced Air, Natural Gas
    Cooling
    • Window Units
    Appliances
    • Included: Dishwasher, Dryer, Free Standing Refrigerator, Gas Cooktop, Microwave, Washer
    Features
    • Entrance Foyer
    • Basement: Full,Unfinished
    • Has fireplace: Yes
    • Fireplace features: Living Room, Wood Burning
    Interior area
    • Total interior livable area: 1,749 sqft
    • Finished area above ground: 1,749

    Property

    Parking
    • Parking features: Driveway, No Garage
    Features
    • Levels: Two
    • Stories: 2
    • Entry location: GroundLevelwSteps
    • Patio & porch: Covered, Enclosed, Porch
    • Exterior features: Awnings
    • Pool features: None
    • Fencing: Back Yard,Fencing Allowed
    Lot
    • Size: 6,534 Square Feet
    • Dimensions: 45.00 x 142.00
    • Features: Dead End Street
    Details
    • Parcel number: W22I076550S
    • Special conditions: Short Sale No,Standard

    Construction

    Type & style
    • Home type: SingleFamily
    • Architectural style: Bungalow
    • Property subtype: Single Family Residence
    Materials
    • Brick
    • Foundation: Basement, Block
    Condition
    • New construction: No
    • Year built: 1949

    Utilities & green energy

    • Sewer: Public Sewer
    • Water: Public
    • Utilities for property: Cable Available

    Community & HOA

    Community
    • Features: Sidewalks
    • Security: Carbon Monoxide Detectors, Smoke Detectors
    • Subdivision: BROOKLINE
    HOA
    • Has HOA: No
    Location
    • Region: Detroit

    Financial & listing details

    • Price per square foot: $97/sqft
    • Tax assessed value: $22,459
    • Annual tax amount: $1,794
    • Date on market: 3/9/2024
    • Cumulative days on market: 11 days
    • Listing agreement: Exclusive Right To Sell
    • Listing terms: Cash,Conventional,FHA,Va Loan

    Price history

    DateEventPrice
    4/26/2024Sold$170,000$97/sqft
    Source: Realcomp II #20240014908 Report a problem
    3/20/2024Pending sale$170,000$97/sqft
    Source: Realcomp II #20240014908 Report a problem
    3/9/2024Listed for sale$170,000$97/sqft
    Source: Realcomp II #20240014908 Report a problem

    Public tax history

    YearProperty taxesTax assessment
    2025-- $60,000 +27.1%
    2024-- $47,200 +20.7%
    2023-- $39,100 +26.1%
    2022-- $31,000 +9.2%
    2021-- $28,400
    2020$935 -40.7%$28,400 +27.4%
    2019$1,577 $22,300 +12.6%
    2018$1,577 $19,800 -2.5%
    2017-- $20,300 -3.8%
    2016$2,224 $21,100
    2015$2,224 -25.1%$21,100 -28.9%
    2013$2,970 +33.5%$29,697 -31.8%
    2010$2,224 $43,540 -18%
    2009-- $53,098 -14%
    2008-- $61,742
    2007-- $61,742 +5.5%
    2005$350 $58,523 +3%
    2004-- $56,818
    Find assessor info on the county website

    Neighborhood: Evergreen-Outer Drive

    Nearby schools

    GreatSchools rating
    Get a cash offer in 3 minutes
    Find out how much your home could sell for in as little as 3 minutes with a no-obligation cash offer.
    Estimated market value
    $184,000
    Get a cash offer in 3 minutes
    Find out how much your home could sell for in as little as 3 minutes with a no-obligation cash offer.
    Estimated market value
    $184,000