Skip main navigation
Sold for $211,900
  • $211,900

    17151 Rosemont Ave, Detroit, MI 48219

    4beds
    2,195sqft
    Single Family Residence
    Built in 1953
    5,662 Square Feet Lot
    $224,900 Zestimate®
    $97/sqft
    $1,892 Estimated rent

    Home value

    $224,900

    $209,000 - $241,000

    $1,892/mo

    Zestimate® history
    Loading
    Loading...

    Owner options

    List your home for rent

    $1,892/mo

    Rent Zestimate®

    Find your next renter with Zillow Rental Manager. Plus, with online applications, you can quickly screen prospective tenants – for free.

    Learn more

    $1,892/mo

    Rent Zestimate®

    Refinance and save

    $1,555/mo

    Est. payment

    Refinancing to a lower rate could help reduce your monthly payments and save thousands over the life of the loan.

    See today's rates

    $1,555/mo

    Est. payment

    Explore your selling options

    Work with a Zillow partner agent

    Leverage their expertise and Zillow's premium Showcase listings to get your home seen by more buyers.

    Get started

    List with your own agent

    Get your home in front of millions of buyers by listing it on Zillow.

    Learn how to do it

    Sell it yourself

    Take full control of how buyers see your home on Zillow by listing For Sale by Owner (FSBO).

    List your home

    What's special

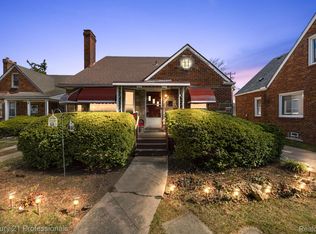
    Welcome to this stunning fully renovated 4-bedroom, 3-full bathroom home, nestled in the highly sought-after Rosedale Park neighborhood. This beautiful residence boasts over 1,500 sq. ft. of living space, thoughtfully designed with premium custom finishes that are sure to impress. Upon entering, you'll find an inviting open floor plan with new flooring and fresh paint. The spacious living room seamlessly connects to an elegant dining area and a modern kitchen showcasing modern cabinetry and custom flooring. A charming sunroom provides a cozy retreat to enjoy natural light throughout the day. The main floor includes two well-appointed bedrooms and a full bathroom, perfect for guests or a home office. Upstairs, you'll find two additional bedrooms and a second full bathroom, offering plenty of space for a growing family. The partially finished basement adds even more living space, complete with a third full bathroom, ideal for a recreation room or a private guest suite. A new roof and attractive curb appeal enhance the overall charm of the home, while the serene backyard offers a perfect setting for outdoor gatherings. Located in a vibrant community with easy access to local amenities, parks, and schools, this home combines modern comfort with classic charm. Schedule your showing today to experience all this property has to offer!

    Zillow last checked:

    Listing updated:

    Listed by:

    Demetrius Scott 800-979-3591,

    KW Metro

    Bought with:

    Annette Compo, 6506045137

    Keller Williams Home

    Source: Realcomp II,MLS#: 20240067430MLS Logo

    Facts & features

    Interior

    Bedrooms & bathrooms
    • Bedrooms: 4
    • Bathrooms: 3
    • Full bathrooms: 3
    Primary bedroom
    • Level: Second
    • Dimensions: 12 x 17
    Bedroom
    • Level: Entry
    • Dimensions: 11 x 10
    Bedroom
    • Level: Second
    • Dimensions: 12 x 15
    Bedroom
    • Level: Entry
    • Dimensions: 12 x 10
    Other
    • Level: Basement
    • Dimensions: 7 x 7
    Other
    • Level: Second
    • Dimensions: 8 x 10
    Other
    • Level: Entry
    • Dimensions: 8 x 8
    Heating
    • Forced Air, Natural Gas
    Features
    • Basement: Partially Finished
    • Has fireplace: No
    Interior area
    • Total interior livable area: 2,195 sqft
    • Finished area above ground: 1,570
    • Finished area below ground: 625

    Property

    Parking
    • Parking features: No Garage
    Features
    • Levels: Two
    • Stories: 2
    • Entry location: GroundLevel
    • Pool features: None
    Lot
    • Size: 5,662 Square Feet
    • Dimensions: 48.00 x 120.00
    Details
    • Parcel number: W22I076907S
    • Special conditions: Short Sale No,Standard

    Construction

    Type & style
    • Home type: SingleFamily
    • Architectural style: Bungalow
    • Property subtype: Single Family Residence
    Materials
    • Brick
    • Foundation: Basement, Poured
    Condition
    • New construction: No
    • Year built: 1953
    • Major remodel year: 2024

    Utilities & green energy

    • Sewer: Public Sewer
    • Water: Waterat Street

    Community & HOA

    Community
    • Subdivision: BROOKLINE
    HOA
    • Has HOA: No
    Location
    • Region: Detroit

    Financial & listing details

    • Price per square foot: $97/sqft
    • Tax assessed value: $19,736
    • Annual tax amount: $1,945
    • Date on market: 9/9/2024
    • Cumulative days on market: 64 days
    • Listing agreement: Exclusive Agency
    • Listing terms: Cash,Conventional,FHA,Va Loan

    Price history

    DateEventPrice
    10/24/2024Sold$211,900+1%$97/sqft
    Source: Realcomp II #20240067430 Report a problem
    10/4/2024Pending sale$209,900$96/sqft
    Source: Realcomp II #20240067430 Report a problem
    9/20/2024Price change$209,900-2.3%$96/sqft
    Source: Realcomp II #20240067430 Report a problem
    9/9/2024Listed for sale$214,900-2.3%$98/sqft
    Source: Realcomp II #20240067430 Report a problem
    8/4/2024Listing removed$219,999$100/sqft
    Source: Realcomp II #20240055584 Report a problem
    7/31/2024Listed for sale$219,999+214.3%$100/sqft
    Source: Realcomp II #20240055584 Report a problem
    11/30/2023Sold$70,000$32/sqft
    Source: Public Record Report a problem

    Public tax history

    YearProperty taxesTax assessment
    2025-- $48,600 +27.2%
    2024-- $38,200 +13.4%
    2023-- $33,700 +26.2%
    2022-- $26,700 +9%
    2021-- $24,500
    2020$1,828 +5.8%$24,500 +26.9%
    2019$1,727 $19,300 +12.2%
    2018$1,727 $17,200 -2.3%
    2017-- $17,600 -22.8%
    2016$2,995 $22,800
    2015$2,995 -6.5%$22,800 -28.8%
    2013$3,203 +7%$32,034 -31.8%
    2010$2,995 $46,966 -18%
    2009-- $57,275 -14%
    2008-- $66,599
    2007-- $66,599 +5.5%
    2005$373 $63,127 +3%
    2004-- $61,288
    Find assessor info on the county website

    Neighborhood: Evergreen-Outer Drive

    Nearby schools

    GreatSchools rating
    Get a cash offer in 3 minutes
    Find out how much your home could sell for in as little as 3 minutes with a no-obligation cash offer.
    Estimated market value
    $224,900
    Get a cash offer in 3 minutes
    Find out how much your home could sell for in as little as 3 minutes with a no-obligation cash offer.
    Estimated market value
    $224,900