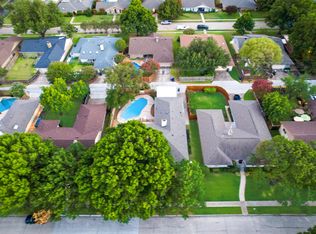

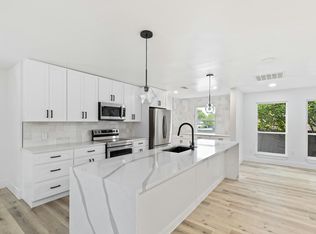
Welcome to your dream home! This brand-new construction, nestled in the highly sought-after University Place subdivision, offers an unparalleled living experience. Designed by Megatel Homes, the Barcelona model features an exceptional open layout, perfect for both family gatherings and everyday comfort. As you step through the elegant foyer, you're greeted by luxurious modern tile flooring throughout the first floor and a spacious office and powder room, ideal for work or entertaining. The two-car garage offers direct access to the dining room, making unloading a breeze. The heart of the home is the expansive kitchen, complete with an impressive island, attached sink, ample cabinetry, Energy Star appliances, and beautiful decorative light fixtures. The kitchen seamlessly flows into the cozy living room, which boasts a stylish electric fireplace, creating the perfect ambiance for relaxation. The King & Queen primary suite is nothing short of extraordinary, featuring a spa-like bathroom with double showers, double vanities, and an enormous walk-in closet. Take the stairs up to discover even more amazing spaces there's so much to explore! Located in the top-rated RISD school district, this home combines luxury, convenience, and community. The Community has a pool, gym, and playgrounds. Dont miss out on this must-see gem!
First Months Rent, Pet Deposit, Security Deposit. Tenant's expense: All Utilities
House for rent
Accepts Zillow applications
$5,500/moFees may apply
17136 Texas Pistache Dr, Dallas, TX 75252
6beds
3,732sqft
Price may not include required fees and charges. Price shown reflects the lease term provided. Learn more|
Single family residence
Available now
No pets
Air conditioner, central air, wall unit
In unit laundry
Attached garage parking
Central, electric, fireplace, forced air
What's special
Stylish electric fireplaceElegant foyerSpacious officeEnergy star appliancesImpressive islandEnormous walk-in closetBeautiful decorative light fixtures
- 66 days |
- -- |
- -- |
Zillow last checked:
Listing updated:
Travel times
Facts & features
Interior
Bedrooms & bathrooms
- Bedrooms: 6
- Bathrooms: 5
- Full bathrooms: 4
- 1/2 bathrooms: 1
Heating
- Central, Electric, Fireplace, Forced Air
Cooling
- Air Conditioner, Central Air, Wall Unit
Appliances
- Included: Dishwasher, Microwave Oven
- Laundry: In Unit
Features
- Walk In Closet
- Flooring: Hardwood, Tile
- Has fireplace: Yes
Interior area
- Total interior livable area: 3,732 sqft
Video & virtual tour
Property
Parking
- Parking features: Attached, Garage
- Has attached garage: Yes
- Details: Contact manager
Features
- Patio & porch: Patio
Details
- Additional structures: Garage(s)
- Parcel number: 00873500140010000
Construction
Type & style
- Home type: SingleFamily
- Property subtype: Single Family Residence
Community & HOA
Location
- Region: Dallas
Financial & listing details
- Lease term: 1 Year
Nearby apartments for rent
Price history
| Date | Event | Price |
|---|---|---|
| 8/4/2026 | Price change | $5,500-6%$1/sqft |
Source: Zillow Rentals Report a problem | ||
| 7/2/2026 | Price change | $5,850-4.1%$2/sqft |
Source: Zillow Rentals Report a problem | ||
| 6/26/2026 | Price change | $6,100-3.9%$2/sqft |
Source: Zillow Rentals Report a problem | ||
| 6/1/2026 | Listed for rent | $6,350-9.3%$2/sqft |
Source: Zillow Rentals Report a problem | ||
| 3/24/2025 | Listing removed | $7,000$2/sqft |
Source: Zillow Rentals Report a problem | ||
| 3/17/2025 | Listed for rent | $7,000$2/sqft |
Source: Zillow Rentals Report a problem | ||
| 10/31/2022 | Sold | -- |
Source: Agent Provided Report a problem | ||
Neighborhood: 75252
Nearby schools
GreatSchools rating
- 9/10Canyon Creek Elementary SchoolGrades: PK-6Distance: 1.2 mi
- 6/10Richardson North Junior High SchoolGrades: 7-8Distance: 1.3 mi
- 6/10Pearce High SchoolGrades: 9-12Distance: 0.8 mi