*BACKS TO OPEN SPACE* *RANCH STYLE* *THREE FULL BATHS and OFFICE COULD BE 4th BEDROOM* *CLEAN CLEAN CLEAN!!* Nestled in a prime Parker location, this immaculate ranch-style home offers effortless main-floor living with no stairs to manage. Boasting a three-car attached garage, fully insulated and drywalled, and a durable impact-resistant tile roof, this home provides both comfort and cost-saving benefits on homeowners' insurance. Enjoy breathtaking views and ultimate privacy as the home backs to open space, complete with a spacious Trex deck—perfect for entertaining or unwinding in tranquility. Inside, you'll find real hardwood flooring, upgraded cabinetry, and an open floor plan that seamlessly connects the kitchen and living room. The kitchen is a chef’s dream, featuring double ovens and ample counter space. The luxurious master suite overlooks the backyard and includes a 5-piece master bath and his-and-hers closets.
With three bedrooms plus an office, this home offers flexibility for any lifestyle. The office is conveniently located next to a full guest bathroom with a shower, making it an easy conversion to a fourth bedroom if needed. A formal dining room adds elegance, while the massive 2,000+ sq. ft. basement is ready for your personal touch.
Meticulously maintained by its original owners, this home has barely been lived in and is spotless. Situated near the end of a quiet street, it offers direct access to well-maintained walking trails and a nearby park. Just minutes from Lincoln and Jordan Road and with easy access to I-25, you’re in the heart of Parker, close to shopping, dining, and top-rated schools. Don’t miss this rare opportunity to own a beautifully kept home in an unbeatable location!
Sold for $691,000
$691,000
17138 Moorside Drive, Parker, CO 80134
3beds
4,122sqft
Single Family Residence
Built in 2004
6,578 Square Feet Lot
$671,200 Zestimate®
$168/sqft
$3,407 Estimated rent
Home value
$671,200
$638,000 - $705,000
$3,407/mo
Zestimate® history
Owner options
List your home for rent
$3,407/mo
Rent Zestimate®
Find your next renter with Zillow Rental Manager. Plus, with online applications, you can quickly screen prospective tenants – for free.
$3,407/mo
Rent Zestimate®
Refinance and save
$4,206/mo
Est. payment
Refinancing to a lower rate could help reduce your monthly payments and save thousands over the life of the loan.
$4,206/mo
Est. payment
Explore your selling options
Work with a Zillow partner agent
Leverage their expertise and Zillow's premium Showcase listings to get your home seen by more buyers.
Get startedList with your own agent
Get your home in front of millions of buyers by listing it on Zillow.
Learn how to do itSell it yourself
Take full control of how buyers see your home on Zillow by listing For Sale by Owner (FSBO).
List your homeWhat's special
Zillow last checked:
Listing updated:
Listed by:
Becky Clay 720-333-7116 beckyclay.re@yahoo.com,
eXp Realty, LLC
Bought with:
Steve Novak, 100074873
LoKation Real Estate
Source: REcolorado as distributed by MLS GRID,MLS#: 5542771
Facts & features
Interior
Bedrooms & bathrooms
- Bedrooms: 3
- Bathrooms: 3
- Full bathrooms: 2
- 3/4 bathrooms: 1
- Main level bathrooms: 3
- Main level bedrooms: 3
Primary bedroom
- Description: With His And Hers Walk-In Closets And High Ceilings
- Level: Main
Bedroom
- Level: Main
Bedroom
- Level: Main
Primary bathroom
- Description: 5 Piece With Large Soaking Tub
- Level: Main
Bathroom
- Description: Secondary Guest Bath Located Next To Office Making Office Ideal For Guest Room/4th Bedroom
- Level: Main
Bathroom
- Description: Full Bath Located Near 2 Additional Bedrooms
- Level: Main
Dining room
- Description: Dedicated Formal Dining Room
- Level: Main
Family room
- Description: Gas Fireplace
- Level: Main
Kitchen
- Description: Large And Open With Double Ovens And Upgraded Cabinetry
- Level: Main
Office
- Description: Large Space Suitable For 4th Bedroom
- Level: Main
Heating
- Forced Air
Cooling
- Central Air
Appliances
- Included: Cooktop, Dishwasher, Disposal, Double Oven, Dryer, Humidifier, Microwave, Refrigerator, Self Cleaning Oven, Washer
- Laundry: In Unit
Features
- Eat-in Kitchen, High Ceilings, Kitchen Island, No Stairs, Open Floorplan, Pantry, Primary Suite, Smoke Free, Walk-In Closet(s)
- Flooring: Carpet, Tile, Wood
- Windows: Double Pane Windows
- Basement: Bath/Stubbed,Full,Unfinished
- Number of fireplaces: 1
- Fireplace features: Family Room
Interior area
- Total structure area: 4,122
- Total interior livable area: 4,122 sqft
- Finished area above ground: 2,081
- Finished area below ground: 0
Property
Parking
- Total spaces: 3
- Parking features: Concrete
- Attached garage spaces: 3
Features
- Levels: One
- Stories: 1
- Patio & porch: Deck
- Exterior features: Private Yard
- Fencing: Full
- Has view: Yes
- View description: Meadow
Lot
- Size: 6,578 Square Feet
- Features: Greenbelt, Irrigated, Landscaped, Level, Near Public Transit, Open Space, Sprinklers In Front, Sprinklers In Rear
Details
- Parcel number: R0438923
- Special conditions: Standard
Construction
Type & style
- Home type: SingleFamily
- Property subtype: Single Family Residence
Materials
- Brick, Frame, Wood Siding
- Foundation: Slab
- Roof: Concrete
Condition
- Year built: 2004
Utilities & green energy
- Sewer: Public Sewer
- Water: Public
Community & HOA
Community
- Security: Smoke Detector(s)
- Subdivision: Cottrell Farms
HOA
- Has HOA: Yes
- Amenities included: Park, Playground, Trail(s)
- Services included: Maintenance Grounds, Recycling, Trash
- HOA fee: $80 monthly
- HOA name: MSI
- HOA phone: 720-974-4246
Location
- Region: Parker
Financial & listing details
- Price per square foot: $168/sqft
- Tax assessed value: $692,596
- Annual tax amount: $3,975
- Date on market: 4/4/2025
- Listing terms: Cash,Conventional,FHA,VA Loan
- Exclusions: Personal Property
- Ownership: Individual
Price history
| Date | Event | Price |
|---|---|---|
| 5/15/2025 | Sold | $691,000+2.4%$168/sqft |
Source:  REcolorado as distributed by MLS GRID #5542771 Report a problem REcolorado as distributed by MLS GRID #5542771 Report a problem | ||
| 4/7/2025 | Pending sale | $675,000$164/sqft |
Source: REcolorado as distributed by MLS GRID #5542771 Report a problem | ||
| 4/4/2025 | Listed for sale | $675,000+90.5%$164/sqft |
Source: REcolorado as distributed by MLS GRID #5542771 Report a problem | ||
| 1/12/2005 | Sold | $354,400$86/sqft |
Source: Public Record Report a problem | ||
Public tax history
| Year | Property taxes | Tax assessment |
|---|---|---|
| 2025 | $3,975 -1.2% | $43,280 -12% |
| 2024 | $4,023 +41.2% | $49,200 -0.9% |
| 2023 | $2,849 -3.9% | $49,670 +50.7% |
| 2022 | $2,965 | $32,950 -2.8% |
| 2021 | -- | $33,890 +3.2% |
| 2020 | $2,907 +8.8% | $32,840 |
| 2019 | $2,673 | $32,840 +12.3% |
| 2018 | $2,673 +7.8% | $29,250 |
| 2017 | $2,480 -0.9% | $29,250 +2.8% |
| 2016 | $2,504 +177.7% | $28,460 |
| 2015 | $902 | $28,460 +14.9% |
| 2014 | -- | $24,770 |
| 2013 | -- | $24,770 -0.8% |
| 2012 | -- | $24,970 |
| 2011 | -- | $24,970 -5.4% |
| 2010 | -- | $26,400 +1.6% |
| 2009 | $1,177 | $25,980 |
| 2008 | -- | $25,980 +5.3% |
| 2007 | -- | $24,680 |
| 2006 | $2,215 +84.4% | $24,680 +74.4% |
| 2004 | $1,202 +1872.4% | $14,150 +1921.4% |
| 2003 | $61 | $700 |
Find assessor info on the county website
Neighborhood: 80134
Nearby homes
- $704,7005 bd4 ba4.3k sqft17128 Moorside Dr, Parker, CO 80134Off Market

- $698,4005 bd4 ba3.1k sqft17148 Moorside Dr, Parker, CO 80134Off Market
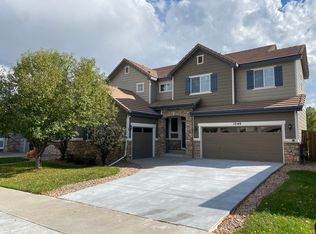
- $709,7005 bd4 ba3.5k sqft17158 Moorside Dr, Parker, CO 80134Off Market
- $641,4005 bd3 ba2.3k sqft17118 Moorside Dr, Parker, CO 80134Off Market
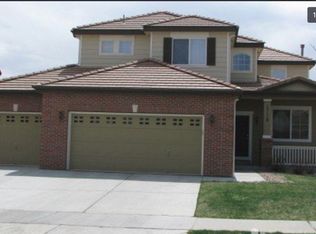
- $648,1005 bd3 ba3.4k sqft17131 Moorside Dr, Parker, CO 80134Off Market
- $675,0005 bd4 ba3.2k sqft17141 Moorside Dr, Parker, CO 80134Sold
- $714,6004 bd3 ba4k sqft17151 Moorside Dr, Parker, CO 80134Off Market
- $716,9004 bd3 ba4.4k sqft17121 Moorside Dr, Parker, CO 80134Sold
Nearby schools
GreatSchools rating
- 5/10Cherokee Trail Elementary SchoolGrades: PK-6Distance: 0.3 mi
- 4/10Sierra Middle SchoolGrades: 7-8Distance: 1.5 mi
- 8/10Chaparral High SchoolGrades: 9-12Distance: 1.3 mi
Schools provided by the listing agent
- Elementary: Cherokee Trail
- Middle: Sierra
- High: Chaparral
- District: Douglas RE-1
Source: REcolorado as distributed by MLS GRID. This data may not be complete. We recommend contacting the local school district to confirm school assignments for this home.
Get a cash offer in 3 minutes
Find out how much your home could sell for in as little as 3 minutes with a no-obligation cash offer.
Estimated market value
$671,200
Get a cash offer in 3 minutes
Find out how much your home could sell for in as little as 3 minutes with a no-obligation cash offer.
Estimated market value
$671,200
- Colorado
- Douglas County
- Parker
- 80134
- 17138 Moorside Drive
Nearby cities
Nearby neighborhoods
Nearby zip codes
Other Parker Topics
