What's Special: 1st Floor Media Room - 3-Car Tandem Garage - Game Room & Media - Dedicated Study. New Construction - March Completion! Built by Taylor Morrison, America's Most Trusted Homebuilder. Welcome to the Topaz at 1714 Camelia Avenue in The Ridge at Northlake 60s. This stunning new home brings you space, flexibility, and everyday comfort. From the foyer, you’ll find a secondary bedroom suite to one side and a dedicated study and media room to the other. The gourmet kitchen with a large center island overlooks the great room and casual dining and opens to a covered patio for easy indoor–outdoor living. Your main-level primary suite is an oasis with a spa-inspired en-suite bath and an expansive walk-in closet, plus direct laundry access for convenience. Upstairs, you’ll enjoy two additional bedrooms, two full bathrooms, a spacious game room, and handy attic storage. A three-car tandem garage gives you extra space for gear and hobbies. Come home to stunning curb appeal, vacation-style amenities, and friendly faces at The Ridge at Northlake 60s. You’ll play at playgrounds, explore the brand-new Adventure Park and outdoor ninja course, and the Little Explorers Club. Lounge by the glittering resort-style pool with sunshades and a tanning deck, or head to the fitness center and Altitude Club. Connect with neighbors at the clubhouse and event lawn, with multiple parks, trails, and gathering spaces in every direction. You’re zoned for the top-rated Argyle Independent School District, known for strong academics and standout programs. Living here brings a resort lifestyle to your every day. Additional Highlights Include: Upgraded wood front door, upgraded floorings, and upgraded countertops. Photos are for representative purposes only. MLS#21133589
Sold
Price Unknown
1714 Camelia Ave, Argyle, TX 76226
4beds
3,452sqft
Single Family Residence
Built in 2026
7,200 Square Feet Lot
$639,600 Zestimate®
$--/sqft
$4,710 Estimated rent
Home value
$639,600
$608,000 - $678,000
$4,710/mo
Zestimate® history
Owner options
List your home for rent
$4,710/mo
Rent Zestimate®
Find your next renter with Zillow Rental Manager. Plus, with online applications, you can quickly screen prospective tenants – for free.
$4,710/mo
Rent Zestimate®
Refinance and save
$1,484/mo
Est. payment
Refinancing to a lower rate could help reduce your monthly payments and save thousands over the life of the loan.
$1,484/mo
Est. payment
Explore your selling options
Work with a Zillow partner agent
Leverage their expertise and Zillow's premium Showcase listings to get your home seen by more buyers.
Get startedList with your own agent
Get your home in front of millions of buyers by listing it on Zillow.
Learn how to do itSell it yourself
Take full control of how buyers see your home on Zillow by listing For Sale by Owner (FSBO).
List your homeWhat's special
Stunning curb appealDedicated studyUpgraded flooringsExpansive walk-in closetHandy attic storageUpgraded countertopsGame room and media
Zillow last checked:
Listing updated:
Listed by:
Bobbie Alexander 0442092,
Alexander Properties 281-619-8241
Bought with:
Angela Lawliss
Keller Williams Realty
Source: NTREIS,MLS#: 21133589
Facts & features
Interior
Bedrooms & bathrooms
- Bedrooms: 4
- Bathrooms: 5
- Full bathrooms: 4
- 1/2 bathrooms: 1
Primary bedroom
- Level: First
- Dimensions: 0 x 0
Bedroom
- Level: First
- Dimensions: 0 x 0
Bedroom
- Level: Second
- Dimensions: 0 x 0
Bedroom
- Level: Second
- Dimensions: 0 x 0
Primary bathroom
- Level: First
- Dimensions: 0 x 0
Dining room
- Level: First
- Dimensions: 0 x 0
Other
- Level: First
- Dimensions: 0 x 0
Other
- Level: First
- Dimensions: 0 x 0
Other
- Level: First
- Dimensions: 0 x 0
Game room
- Level: Second
- Dimensions: 0 x 0
Half bath
- Level: First
- Dimensions: 0 x 0
Kitchen
- Level: First
- Dimensions: 0 x 0
Living room
- Level: First
- Dimensions: 0 x 0
Media room
- Level: First
- Dimensions: 0 x 0
Office
- Level: First
- Dimensions: 0 x 0
Utility room
- Level: First
- Dimensions: 0 x 0
Heating
- Natural Gas
Cooling
- Central Air
Appliances
- Included: Some Gas Appliances, Dishwasher, Electric Oven, Gas Cooktop, Disposal, Microwave, Plumbed For Gas, Tankless Water Heater, Vented Exhaust Fan
- Laundry: Washer Hookup, Dryer Hookup, ElectricDryer Hookup, Laundry in Utility Room
Features
- Double Vanity, Eat-in Kitchen, Kitchen Island, Open Floorplan, Pantry, Cable TV, Vaulted Ceiling(s), Walk-In Closet(s)
- Flooring: Carpet, Ceramic Tile, Luxury Vinyl Plank
- Has basement: No
- Number of fireplaces: 1
- Fireplace features: Gas Log
Interior area
- Total interior livable area: 3,452 sqft
Property
Parking
- Total spaces: 3
- Parking features: Driveway, Garage Faces Front, Garage, Garage Door Opener, Tandem
- Attached garage spaces: 3
- Has uncovered spaces: Yes
Features
- Levels: Two
- Stories: 2
- Patio & porch: Patio, Covered
- Exterior features: Rain Gutters
- Pool features: None, Community
- Fencing: Wood
Lot
- Size: 7,200 Square Feet
- Dimensions: 60 x 120
- Features: Subdivision, Sprinkler System
Details
- Parcel number: 1714CameliaAvenue
Construction
Type & style
- Home type: SingleFamily
- Architectural style: Traditional,Detached
- Property subtype: Single Family Residence
Materials
- Brick
- Foundation: Slab
- Roof: Composition
Condition
- New construction: Yes
- Year built: 2026
Utilities & green energy
- Sewer: Public Sewer
- Water: Public
- Utilities for property: Sewer Available, Underground Utilities, Water Available, Cable Available
Community & HOA
Community
- Features: Concierge, Clubhouse, Curbs, Fitness Center, Fishing, Fenced Yard, Other, Playground, Park, Pickleball, Pool, Trails/Paths, Community Mailbox, Sidewalks
- Security: Carbon Monoxide Detector(s), Fire Alarm, Smoke Detector(s)
- Subdivision: The Ridge at Northlake
HOA
- Has HOA: Yes
- Amenities included: Concierge
- Services included: All Facilities, Association Management, Maintenance Grounds, Maintenance Structure
- HOA fee: $1,484 annually
- HOA name: CMA
- HOA phone: 940-271-0035
Location
- Region: Argyle
Financial & listing details
- Date on market: 12/16/2025
- Cumulative days on market: 105 days
- Listing terms: Cash,Conventional,FHA,VA Loan
Price history
| Date | Event | Price |
|---|---|---|
| 4/28/2026 | Sold | -- |
Source: NTREIS #21133589 Report a problem | ||
| 4/1/2026 | Pending sale | $667,937$193/sqft |
Source: NTREIS #21133589 Report a problem | ||
| 3/20/2026 | Price change | $667,937-1.5%$193/sqft |
Source: NTREIS #21133589 Report a problem | ||
| 12/19/2025 | Price change | $677,937-1.5%$196/sqft |
Source: NTREIS #21133589 Report a problem | ||
| 12/16/2025 | Listed for sale | $687,937$199/sqft |
Source: NTREIS #21133589 Report a problem | ||
Public tax history
Tax history is unavailable.
Neighborhood: 76226
Nearby homes
- $--4 bd4 ba3.3k sqft1712 Camelia Ave, Northlake, TX 76226Sold
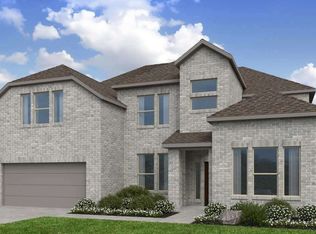
- $764,0004 bd4 ba3.9k sqft1710 Beech Ridge Dr, Northlake, TX 76226Pending

- $762,1674 bd4 ba3.7k sqft1804 Camelia Ave, Northlake, TX 76226New Construction

- $782,4505 bd5 ba3.8k sqft1700 Beech Ridge Dr, Northlake, TX 76226New Construction

- $768,7054 bd4 ba3.5k sqft1605 Beech Ridge Dr, Northlake, TX 76226New Construction
- $772,2024 bd4 ba3.7k sqft1713 Beech Ridge Dr, Northlake, TX 76226New Construction
- $684,0654 bd4 ba3.3k sqft2408 Roundrock Rd, Northlake, TX 76226New Construction
- $--5 bd5 ba3.7k sqft2412 Roundrock Rd, Northlake, TX 76226Sold
Nearby schools
GreatSchools rating
- 10/10Argyle Intermediate SchoolGrades: 6Distance: 2.9 mi
- 9/10Argyle High SchoolGrades: 9-12Distance: 3.9 mi
- 8/10Argyle Middle SchoolGrades: 7-8Distance: 3.2 mi
Schools provided by the listing agent
- Elementary: Jane Ruestmann
- Middle: Argyle
- High: Argyle
- District: Argyle ISD
Source: NTREIS. This data may not be complete. We recommend contacting the local school district to confirm school assignments for this home.
Get a cash offer in 3 minutes
Find out how much your home could sell for in as little as 3 minutes with a no-obligation cash offer.
Estimated market value
$639,600
Get a cash offer in 3 minutes
Find out how much your home could sell for in as little as 3 minutes with a no-obligation cash offer.
Estimated market value
$639,600
- Texas
- Denton County
- Argyle
- 76226
- 1714 Camelia Ave
Nearby cities
Nearby neighborhoods
Nearby zip codes
Other Argyle Topics
