What's Special: Popular Plan - 3-Car Tandem Garage - Close to Amenities. New Construction - Ready Now! Built by Taylor Morrison, America's Most Trusted Home Builder. Welcome to the Peridot at 2408 Roundrock Road in The Ridge at Northlake! Step inside to a welcoming foyer that guides you past a guest bedroom, full bathroom, and private study. At the heart of the home, an open concept design brings the gourmet kitchen and great room together, creating a bright and inviting space complete with a cozy fireplace and a large island ideal for entertaining. A covered patio extends the living space outdoors, perfect for relaxing and enjoying the backyard. Just off the garage entry, an oversized laundry room adds everyday convenience. The private primary suite offers a beautifully designed bathroom and a spacious walk-in closet. Upstairs, all secondary bedrooms are thoughtfully arranged around a game room and media room, creating flexible spaces for gathering and entertainment. Come home to The Ridge at Northlake 60s, where stunning curb appeal and resort-style amenities shine. Kids can enjoy playgrounds, the Adventure Park, ninja course, and the Little Explorers Club. Adults can relax at the pool, hit the fitness center, or meet neighbors at community hangouts. With parks, trails, and top-rated Argyle ISD, there’s something for everyone. Additional Highlights Include: main floor guest bedroom and full bathroom, a study in place of a formal dining room, an extension to the primary bedroom and closet, and a media room added upstairs. Photos are for representative purposes only. MLS#21264603
Sold
Price Unknown
2408 Roundrock Rd, Northlake, TX 76226
4beds
3,352sqft
Single Family Residence
Built in 2026
7,200 Square Feet Lot
$664,400 Zestimate®
$--/sqft
$4,062 Estimated rent
Home value
$664,400
$631,000 - $698,000
$4,062/mo
Zestimate® history
Owner options
List your home for rent
$4,062/mo
Rent Zestimate®
Find your next renter with Zillow Rental Manager. Plus, with online applications, you can quickly screen prospective tenants – for free.
$4,062/mo
Rent Zestimate®
Refinance and save
$1,484/mo
Est. payment
Refinancing to a lower rate could help reduce your monthly payments and save thousands over the life of the loan.
$1,484/mo
Est. payment
Explore your selling options
Work with a Zillow partner agent
Leverage their expertise and Zillow's premium Showcase listings to get your home seen by more buyers.
Get startedList with your own agent
Get your home in front of millions of buyers by listing it on Zillow.
Learn how to do itSell it yourself
Take full control of how buyers see your home on Zillow by listing For Sale by Owner (FSBO).
List your homeWhat's special
Cozy fireplaceStunning curb appealWelcoming foyerBright and inviting spaceGreat roomSpacious walk-in closetPrivate study
Zillow last checked:
Listing updated:
Listed by:
Bobbie Alexander 0442092 469-252-2306,
Alexander Properties 281-619-8241
Bought with:
James Sheehan, 0669259
Compass RE Texas, LLC.
Source: NTREIS,MLS#: 21264603
Facts & features
Interior
Bedrooms & bathrooms
- Bedrooms: 4
- Bathrooms: 4
- Full bathrooms: 4
Primary bedroom
- Level: First
- Dimensions: 0 x 0
Bedroom
- Level: Second
- Dimensions: 0 x 0
Bedroom
- Level: Second
- Dimensions: 0 x 0
Bedroom
- Level: First
- Dimensions: 0 x 0
Primary bathroom
- Level: First
- Dimensions: 0 x 0
Other
- Level: Second
- Dimensions: 0 x 0
Other
- Level: Second
- Dimensions: 0 x 0
Other
- Level: First
- Dimensions: 0 x 0
Game room
- Level: Second
- Dimensions: 0 x 0
Kitchen
- Level: First
- Dimensions: 0 x 0
Laundry
- Level: First
- Dimensions: 0 x 0
Living room
- Level: First
- Dimensions: 0 x 0
Media room
- Level: Second
- Dimensions: 0 x 0
Office
- Level: First
- Dimensions: 0 x 0
Heating
- Natural Gas
Cooling
- Central Air
Appliances
- Included: Gas Cooktop, Tankless Water Heater
- Laundry: Washer Hookup, Dryer Hookup, ElectricDryer Hookup, Laundry in Utility Room
Features
- High Speed Internet, Kitchen Island, Pantry, Walk-In Closet(s)
- Flooring: Carpet, Ceramic Tile, Wood
- Has basement: No
- Number of fireplaces: 1
- Fireplace features: Gas Log, Gas Starter
Interior area
- Total interior livable area: 3,352 sqft
Property
Parking
- Total spaces: 3
- Parking features: Driveway, Garage Faces Front, Garage, Garage Door Opener, Tandem
- Attached garage spaces: 3
Features
- Levels: Two
- Stories: 2
- Patio & porch: Patio, Covered
- Exterior features: Rain Gutters
- Pool features: None, Community
- Fencing: Wood
Lot
- Size: 7,200 Square Feet
- Dimensions: 60 x 120
- Features: Interior Lot, Subdivision, Sprinkler System
Details
- Parcel number: 2408RoundrockRoad
Construction
Type & style
- Home type: SingleFamily
- Architectural style: Traditional,Detached
- Property subtype: Single Family Residence
Materials
- Brick
- Foundation: Slab
- Roof: Composition
Condition
- New Construction
- Year built: 2026
Utilities & green energy
- Sewer: Public Sewer
- Water: Public
- Utilities for property: Sewer Available, Underground Utilities, Water Available
Community & HOA
Community
- Features: Concierge, Clubhouse, Curbs, Fitness Center, Fishing, Fenced Yard, Other, Playground, Park, Pickleball, Pool, Trails/Paths, Community Mailbox, Sidewalks
- Security: Carbon Monoxide Detector(s), Smoke Detector(s)
- Subdivision: The Ridge At Northlake
HOA
- Has HOA: Yes
- Amenities included: Concierge
- Services included: All Facilities, Association Management, Maintenance Grounds, Maintenance Structure
- HOA fee: $1,484 annually
- HOA name: Cma
- HOA phone: 940-271-0035
Location
- Region: Northlake
Financial & listing details
- Date on market: 5/8/2026
- Cumulative days on market: 114 days
- Listing terms: Cash,Conventional,FHA,VA Loan
Price history
| Date | Event | Price |
|---|---|---|
| 9/29/2026 | Sold | -- |
Source: NTREIS #21264603 Report a problem | ||
| 8/31/2026 | Pending sale | $684,065$204/sqft |
Source: NTREIS #21264603 Report a problem | ||
| 7/31/2026 | Price change | $684,065-2.8%$204/sqft |
Source: NTREIS #21264603 Report a problem | ||
| 6/26/2026 | Price change | $704,065+0.4%$210/sqft |
Source: NTREIS #21264603 Report a problem | ||
| 5/22/2026 | Price change | $701,065-2.8%$209/sqft |
Source: NTREIS #21264603 Report a problem | ||
| 5/8/2026 | Listed for sale | $721,065$215/sqft |
Source: NTREIS #21264603 Report a problem | ||
Public tax history
Tax history is unavailable.
Neighborhood: 76226
Nearby homes
- $--5 bd5 ba3.7k sqft2412 Roundrock Rd, Northlake, TX 76226Sold
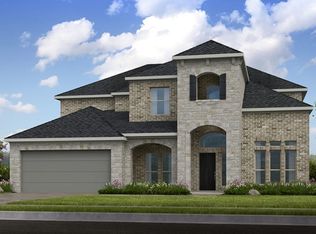
- $826,7475 bd5 ba4k sqft1812 Camelia Ave, Northlake, TX 76226New Construction
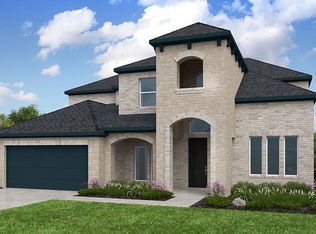
- $720,8314 bd3 ba3k sqft2420 Roundrock Rd, Northlake, TX 76226New Construction
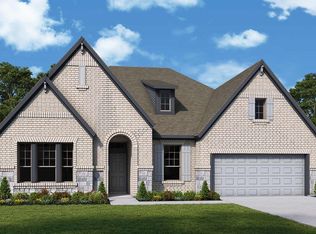
- $762,9864 bd4 ba3.7k sqft1804 Camelia Ave, Northlake, TX 76226New Construction

- $739,9854 bd5 ba3.7k sqft2412 Cottonwood Mnr, Northlake, TX 76226New Construction
- $--4 bd5 ba3.6k sqft2000 Evergreen Ter, Northlake, TX 76226Sold
- $--5 bd5 ba4.3k sqft1908 Evergreen Ter, Northlake, TX 76226Sold
- $--4 bd5 ba3.4k sqft1714 Camelia Ave, Argyle, TX 76226Sold
Nearby schools
GreatSchools rating
- 10/10Argyle Intermediate SchoolGrades: 6Distance: 3 mi
- 9/10Argyle High SchoolGrades: 9-12Distance: 4 mi
- 8/10Argyle Middle SchoolGrades: 7-8Distance: 3.3 mi
Schools provided by the listing agent
- Elementary: Jane Ruestmann
- Middle: Argyle
- High: Argyle
- District: Argyle ISD
Source: NTREIS. This data may not be complete. We recommend contacting the local school district to confirm school assignments for this home.
Get a cash offer in 3 minutes
Find out how much your home could sell for in as little as 3 minutes with a no-obligation cash offer.
Estimated market value
$664,400
Get a cash offer in 3 minutes
Find out how much your home could sell for in as little as 3 minutes with a no-obligation cash offer.
Estimated market value
$664,400
- Texas
- Denton County
- Argyle
- 76226
- 2408 Roundrock Rd
