New Construction – Ready Now! Built by Taylor Morrison, America's Most Trusted Homebuilder. Welcome to the Kingston at 1908 Evergreen Terrace in The Ridge at Northlake 70s! The Kingston plan blends elegance and comfort with spaces designed for how you live. Off the foyer, a spacious study leads to an open-concept layout where the gourmet kitchen overlooks the dining area and great room. The first-floor primary suite offers a relaxing retreat with a spa-inspired bath and two walk-in closets. Nearby, a private media room with half bath and a guest suite with its own bath add convenience. Upstairs, three bedrooms each feature an ensuite bath, and an expansive game room with a nearby half bath is perfect for fun and relaxation. The Ridge at Northlake 70s offers everyday luxury in the acclaimed Argyle ISD. Enjoy chef-inspired kitchens, private courtyards, and resort-style amenities including pools, fitness centers, playgrounds, and social spaces—all in a vibrant community designed for connection. Additional Highlights Include: Sliding door unit at great room, gourmet kitchen, and drop-in tub at primary bath. Virtually Staged Photos Added MLS#21049497
Sold
Price Unknown
1908 Evergreen Ter, Northlake, TX 76226
5beds
4,365sqft
Single Family Residence
Built in 2025
8,398 Square Feet Lot
$782,500 Zestimate®
$--/sqft
$4,983 Estimated rent
Home value
$782,500
$736,000 - $829,000
$4,983/mo
Zestimate® history
Owner options
List your home for rent
$4,983/mo
Rent Zestimate®
Find your next renter with Zillow Rental Manager. Plus, with online applications, you can quickly screen prospective tenants – for free.
$4,983/mo
Rent Zestimate®
Refinance and save
$1,484/mo
Est. payment
Refinancing to a lower rate could help reduce your monthly payments and save thousands over the life of the loan.
$1,484/mo
Est. payment
Explore your selling options
Work with a Zillow partner agent
Leverage their expertise and Zillow's premium Showcase listings to get your home seen by more buyers.
Get startedList with your own agent
Get your home in front of millions of buyers by listing it on Zillow.
Learn how to do itSell it yourself
Take full control of how buyers see your home on Zillow by listing For Sale by Owner (FSBO).
List your homeWhat's special
Private courtyardsSpacious studyTwo walk-in closetsGourmet kitchenFirst-floor primary suiteSpa-inspired bathOpen-concept layout
Zillow last checked:
Listing updated:
Listed by:
Bobbie Alexander 0442092,
Alexander Properties 281-619-8241
Bought with:
Ram Konara
StarPro Realty Inc.
Source: NTREIS,MLS#: 21049497
Facts & features
Interior
Bedrooms & bathrooms
- Bedrooms: 5
- Bathrooms: 5
- Full bathrooms: 5
Primary bedroom
- Level: First
- Dimensions: 0 x 0
Bedroom
- Level: First
- Dimensions: 0 x 0
Bedroom
- Level: Second
- Dimensions: 0 x 0
Bedroom
- Level: First
- Dimensions: 0 x 0
Bedroom
- Level: Second
- Dimensions: 0 x 0
Bedroom
- Level: Second
- Dimensions: 0 x 0
Primary bathroom
- Level: First
- Dimensions: 0 x 0
Dining room
- Level: First
- Dimensions: 0 x 0
Game room
- Level: Second
- Dimensions: 0 x 0
Living room
- Level: First
- Dimensions: 0 x 0
Media room
- Level: First
- Dimensions: 0 x 0
Office
- Level: First
- Dimensions: 0 x 0
Heating
- Natural Gas
Cooling
- Central Air
Appliances
- Included: Some Gas Appliances, Convection Oven, Double Oven, Gas Cooktop, Disposal, Gas Water Heater, Plumbed For Gas, Tankless Water Heater, Vented Exhaust Fan
Features
- Double Vanity, Eat-in Kitchen, Kitchen Island, Open Floorplan, Pantry, Vaulted Ceiling(s), Walk-In Closet(s)
- Flooring: Carpet, Ceramic Tile, Luxury Vinyl Plank
- Has basement: No
- Number of fireplaces: 1
- Fireplace features: Gas Log
Interior area
- Total interior livable area: 4,365 sqft
Property
Parking
- Total spaces: 3
- Parking features: Garage Faces Front, Garage, Garage Door Opener, Oversized, Garage Faces Side, Tandem
- Attached garage spaces: 3
Features
- Levels: Two
- Stories: 2
- Patio & porch: Covered
- Exterior features: Private Yard, Rain Gutters
- Pool features: None, Community
- Fencing: Wood
Lot
- Size: 8,398 Square Feet
- Features: Landscaped, Level, Subdivision, Sprinkler System
Details
- Parcel number: NA
Construction
Type & style
- Home type: SingleFamily
- Architectural style: Traditional,Detached
- Property subtype: Single Family Residence
Materials
- Brick, Other
- Foundation: Slab
- Roof: Composition
Condition
- New construction: Yes
- Year built: 2025
Utilities & green energy
- Sewer: Public Sewer
- Water: Public
- Utilities for property: Sewer Available, Underground Utilities, Water Available
Community & HOA
Community
- Features: Concierge, Clubhouse, Curbs, Fitness Center, Fishing, Fenced Yard, Other, Playground, Park, Pickleball, Pool, Sidewalks, Trails/Paths, Community Mailbox
- Security: Prewired, Carbon Monoxide Detector(s), Smoke Detector(s)
- Subdivision: The Ridge at Northlake
HOA
- Has HOA: Yes
- Amenities included: Concierge
- Services included: All Facilities, Association Management, Maintenance Grounds, Maintenance Structure
- HOA fee: $1,484 annually
- HOA name: CMA
- HOA phone: 940-271-0035
Location
- Region: Northlake
Financial & listing details
- Date on market: 9/5/2025
- Cumulative days on market: 262 days
- Listing terms: Cash,Conventional,FHA,VA Loan
Price history
| Date | Event | Price |
|---|---|---|
| 1/8/2026 | Sold | -- |
Source: NTREIS #21049497 Report a problem | ||
| 12/20/2025 | Pending sale | $820,755$188/sqft |
Source: NTREIS #21049497 Report a problem | ||
| 12/6/2025 | Price change | $820,755-1.8%$188/sqft |
Source: NTREIS #21049497 Report a problem | ||
| 11/14/2025 | Price change | $835,755-1.8%$191/sqft |
Source: NTREIS #21049497 Report a problem | ||
| 10/21/2025 | Price change | $850,755+0.5%$195/sqft |
Source: NTREIS #21049497 Report a problem | ||
| 10/9/2025 | Price change | $846,735-2.3%$194/sqft |
Source: NTREIS #21049497 Report a problem | ||
| 9/25/2025 | Price change | $866,735-0.3%$199/sqft |
Source: NTREIS #21049497 Report a problem | ||
| 9/17/2025 | Price change | $869,735-1.1%$199/sqft |
Source: NTREIS #21049497 Report a problem | ||
| 9/3/2025 | Listed for sale | $879,735$202/sqft |
Source:  Taylor Morrison Report a problem Taylor Morrison Report a problem | ||
Public tax history
Tax history is unavailable.
Neighborhood: 76226
Nearby homes
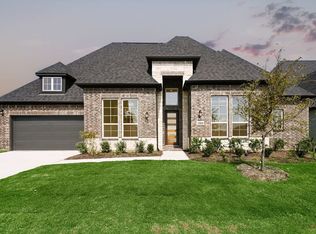
- $--4 bd5 ba3.6k sqft2000 Evergreen Ter, Northlake, TX 76226Sold
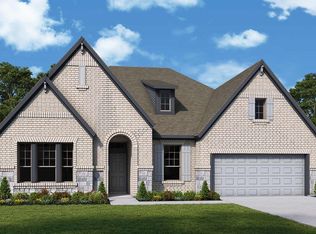
- $719,3614 bd3 ba3k sqft2420 Roundrock Rd, Northlake, TX 76226New Construction
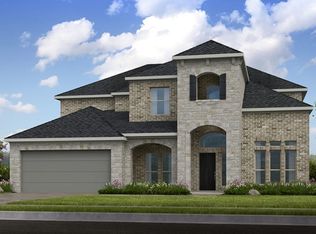
- $--5 bd5 ba3.7k sqft2412 Roundrock Rd, Northlake, TX 76226Sold
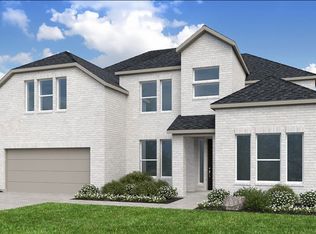
- $704,0654 bd4 ba3.3k sqft2408 Roundrock Rd, Northlake, TX 76226New Construction
- $763,9854 bd5 ba3.7k sqft2412 Cottonwood Mnr, Northlake, TX 76226New Construction
- $762,1674 bd4 ba3.7k sqft1804 Camelia Ave, Northlake, TX 76226New Construction
- $--4 bd5 ba3.4k sqft1714 Camelia Ave, Argyle, TX 76226Sold
- $--4 bd4 ba3.3k sqft1712 Camelia Ave, Northlake, TX 76226Sold
Nearby schools
GreatSchools rating
- 10/10Argyle Intermediate SchoolGrades: 6Distance: 2.9 mi
- 9/10Argyle High SchoolGrades: 9-12Distance: 4.1 mi
- 8/10Argyle Middle SchoolGrades: 7-8Distance: 3.3 mi
Schools provided by the listing agent
- Elementary: Jane Ruestmann
- Middle: Argyle
- High: Argyle
- District: Argyle ISD
Source: NTREIS. This data may not be complete. We recommend contacting the local school district to confirm school assignments for this home.
Get a cash offer in 3 minutes
Find out how much your home could sell for in as little as 3 minutes with a no-obligation cash offer.
Estimated market value
$782,500
Get a cash offer in 3 minutes
Find out how much your home could sell for in as little as 3 minutes with a no-obligation cash offer.
Estimated market value
$782,500
- Texas
- Denton County
- Argyle
- 76226
- 1908 Evergreen Ter
Nearby cities
Nearby neighborhoods
Nearby zip codes
Other Argyle Topics
