New Construction – Ready Now! Built by Taylor Morrison, America's Most Trusted Homebuilder. Welcome to the Melbourne at 2000 Evergreen Terrace in The Ridge at Northlake 70s! This is an inviting one-story design with a foyer that leads past three secondary bedrooms—two with private baths and one with a shared full bath. Continue to the media room and game room with a convenient half bath, then into the open dining area and great room, all centered around a gourmet kitchen. The primary suite offers a spa-like bath and a large walk-in closet with direct access to the laundry room. A 3-car tandem garage completes this thoughtful layout. Set in The Ridge at Northlake 70s, this sought-after community in Argyle ISD offers resort-style living with a pool, splash park, fitness center, and outdoor ninja course. Enjoy playgrounds, pocket parks, and social spaces like the event lawn and amenity center—all on expansive 70' homesites designed for everyday luxury. Additional Highlights Include: Wet bar in place of storage, 3 panel sliding door unit at great room, and gourmet kitchen. MLS#21038364
Sold
Price Unknown
2000 Evergreen Ter, Northlake, TX 76226
4beds
3,647sqft
Single Family Residence
Built in 2025
8,398 Square Feet Lot
$741,700 Zestimate®
$--/sqft
$4,810 Estimated rent
Home value
$741,700
$697,000 - $786,000
$4,810/mo
Zestimate® history
Owner options
List your home for rent
$4,810/mo
Rent Zestimate®
Find your next renter with Zillow Rental Manager. Plus, with online applications, you can quickly screen prospective tenants – for free.
$4,810/mo
Rent Zestimate®
Refinance and save
$1,484/mo
Est. payment
Refinancing to a lower rate could help reduce your monthly payments and save thousands over the life of the loan.
$1,484/mo
Est. payment
Explore your selling options
Work with a Zillow partner agent
Leverage their expertise and Zillow's premium Showcase listings to get your home seen by more buyers.
Get startedList with your own agent
Get your home in front of millions of buyers by listing it on Zillow.
Learn how to do itSell it yourself
Take full control of how buyers see your home on Zillow by listing For Sale by Owner (FSBO).
List your homeWhat's special
Outdoor ninja courseFitness centerPocket parksGreat roomOpen dining areaWet barInviting one-story design
Zillow last checked:
Listing updated:
Listed by:
Bobbie Alexander 0442092,
Alexander Properties 281-619-8241
Bought with:
David Bentinck
eXp Realty LLC
Source: NTREIS,MLS#: 21038364
Facts & features
Interior
Bedrooms & bathrooms
- Bedrooms: 4
- Bathrooms: 5
- Full bathrooms: 4
- 1/2 bathrooms: 1
Primary bedroom
- Level: First
- Dimensions: 0 x 0
Bedroom
- Level: First
- Dimensions: 0 x 0
Bedroom
- Level: First
- Dimensions: 0 x 0
Bedroom
- Level: First
- Dimensions: 0 x 0
Primary bathroom
- Level: First
- Dimensions: 0 x 0
Dining room
- Level: First
- Dimensions: 0 x 0
Game room
- Level: First
- Dimensions: 0 x 0
Living room
- Level: First
- Dimensions: 0 x 0
Media room
- Level: First
- Dimensions: 0 x 0
Office
- Level: First
- Dimensions: 0 x 0
Heating
- Natural Gas
Cooling
- Central Air
Appliances
- Included: Double Oven, Electric Oven, Gas Cooktop, Tankless Water Heater
- Laundry: Electric Dryer Hookup
Features
- Double Vanity, Eat-in Kitchen, High Speed Internet, Kitchen Island, Open Floorplan, Pantry, Cable TV, Walk-In Closet(s), Wired for Sound
- Flooring: Carpet, Ceramic Tile, Luxury Vinyl Plank
- Has basement: No
- Number of fireplaces: 1
- Fireplace features: Electric, Gas Starter
Interior area
- Total interior livable area: 3,647 sqft
Property
Parking
- Total spaces: 3
- Parking features: Garage Faces Front, Garage, Garage Door Opener, Tandem
- Attached garage spaces: 3
Features
- Levels: One
- Stories: 1
- Patio & porch: Covered
- Exterior features: Private Yard, Rain Gutters
- Pool features: None, Community
- Fencing: Wood
Lot
- Size: 8,398 Square Feet
- Features: Subdivision, Sprinkler System
Details
- Parcel number: 2000EvergreenTerrace
Construction
Type & style
- Home type: SingleFamily
- Architectural style: Traditional,Detached
- Property subtype: Single Family Residence
Materials
- Brick, Rock, Stone
- Foundation: Slab
- Roof: Composition
Condition
- New construction: Yes
- Year built: 2025
Utilities & green energy
- Sewer: Public Sewer
- Water: Public
- Utilities for property: Sewer Available, Underground Utilities, Water Available, Cable Available
Community & HOA
Community
- Features: Concierge, Clubhouse, Curbs, Fitness Center, Fishing, Fenced Yard, Other, Playground, Park, Pickleball, Pool, Sidewalks, Trails/Paths, Community Mailbox
- Security: Prewired, Carbon Monoxide Detector(s), Fire Alarm, Smoke Detector(s)
- Subdivision: The Ridge at Northlake
HOA
- Has HOA: Yes
- Amenities included: Concierge
- Services included: All Facilities, Association Management, Maintenance Grounds, Maintenance Structure
- HOA fee: $1,484 annually
- HOA name: CMA
- HOA phone: 940-271-0035
Location
- Region: Northlake
Financial & listing details
- Date on market: 8/21/2025
- Cumulative days on market: 142 days
- Listing terms: Cash,Conventional,FHA,VA Loan
Price history
| Date | Event | Price |
|---|---|---|
| 2/17/2026 | Sold | -- |
Source: NTREIS #21038364 Report a problem | ||
| 1/10/2026 | Pending sale | $748,773$205/sqft |
Source: NTREIS #21038364 Report a problem | ||
| 12/6/2025 | Price change | $748,773-2%$205/sqft |
Source: NTREIS #21038364 Report a problem | ||
| 11/14/2025 | Price change | $763,773-1.9%$209/sqft |
Source: NTREIS #21038364 Report a problem | ||
| 10/9/2025 | Price change | $778,773-2.5%$214/sqft |
Source: NTREIS #21038364 Report a problem | ||
| 9/25/2025 | Price change | $798,773-0.4%$219/sqft |
Source: NTREIS #21038364 Report a problem | ||
| 9/17/2025 | Price change | $801,773-1.2%$220/sqft |
Source: NTREIS #21038364 Report a problem | ||
| 8/21/2025 | Listed for sale | $811,773$223/sqft |
Source: NTREIS #21038364 Report a problem | ||
Public tax history
Tax history is unavailable.
Neighborhood: 76226
Nearby homes
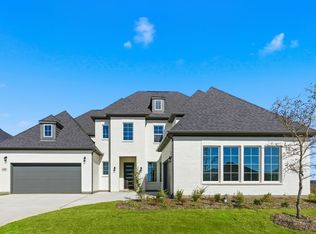
- $--5 bd5 ba4.3k sqft1908 Evergreen Ter, Northlake, TX 76226Sold
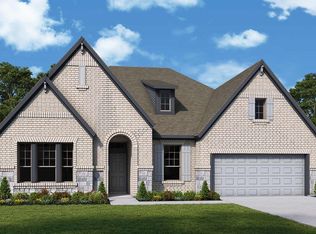
- $719,3614 bd3 ba3k sqft2420 Roundrock Rd, Northlake, TX 76226New Construction
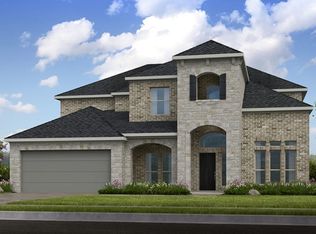
- $--5 bd5 ba3.7k sqft2412 Roundrock Rd, Northlake, TX 76226Sold
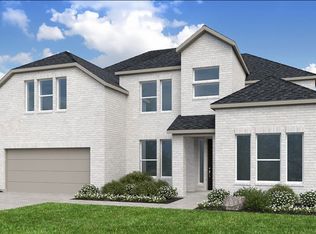
- $704,0654 bd4 ba3.3k sqft2408 Roundrock Rd, Northlake, TX 76226New Construction
- $763,9854 bd5 ba3.7k sqft2412 Cottonwood Mnr, Northlake, TX 76226New Construction
- $762,1674 bd4 ba3.7k sqft1804 Camelia Ave, Northlake, TX 76226New Construction
- $--4 bd5 ba3.4k sqft1714 Camelia Ave, Argyle, TX 76226Sold
- $--4 bd4 ba3.3k sqft1712 Camelia Ave, Northlake, TX 76226Sold
Nearby schools
GreatSchools rating
- 10/10Argyle Intermediate SchoolGrades: 6Distance: 2.9 mi
- 9/10Argyle High SchoolGrades: 9-12Distance: 4.1 mi
- 8/10Argyle Middle SchoolGrades: 7-8Distance: 3.3 mi
Schools provided by the listing agent
- Elementary: Jane Ruestmann
- Middle: Argyle
- High: Argyle
- District: Argyle ISD
Source: NTREIS. This data may not be complete. We recommend contacting the local school district to confirm school assignments for this home.
Get a cash offer in 3 minutes
Find out how much your home could sell for in as little as 3 minutes with a no-obligation cash offer.
Estimated market value
$741,700
Get a cash offer in 3 minutes
Find out how much your home could sell for in as little as 3 minutes with a no-obligation cash offer.
Estimated market value
$741,700
- Texas
- Denton County
- Argyle
- 76226
- 2000 Evergreen Ter
Nearby cities
Nearby neighborhoods
Nearby zip codes
Other Argyle Topics
