This very well-maintained Georgetown duplex overlooks the flowing waters of Clear Creek and is centrally located between Summit County and the Denver-Metro area. Featuring four bedrooms and 3 bathrooms, there is room for everyone! The primary bedroom and bathroom offer privacy on the third level: a completely updated bathroom features beautiful tile work, a new vanity plus in-floor radiant heat. There is SO much storage in the primary bedroom area with a walk-in closet, another closet in the upper hallway, plus another large storage area off the primary bathroom. All new double-paned windows throughout and a metal roof keep this mountain home warm and cozy. The fireplace is a focal point in the vaulted living area and will keep the entire house warm on chilly Rocky Mountain evenings. The front door opens to an expansive deck perfect for BBQ'ing & relaxing to the sounds of the stream just steps away. The lower level features a space w/many possibilities. In its current configuration, it features a small bedroom w/a closet & window, a bathroom, & a bonus room that would make a great office or studio, plus an efficiency kitchen that could easily be upgraded to make this space a perfect mother-in-law or a live-in short-term rental (check with the Town of Georgetown for licensing regulations). Located just 10 minutes to Loveland Ski Area & under 50 minutes to 9 other world-class ski resorts, you'll love the idea of spending less time on the highway & more time on the slopes. The lake is a short walk away as is the downtown historic district with shops, breweries, museums, services, & restaurants. Hiking, biking, & XX skiing trails are minutes up Guanella Pass...and fishing, well that's just steps out the front door. Newer concrete driveway, metal roof, electrical service panel, & much more. Why fight the I-70 traffic any longer when you can spend your summers on the creek and winters on the slopes? Call today to schedule a showing of this fantastic mountain home.
Sold for $531,500
$531,500
1714 Clear Creek Drive, Georgetown, CO 80444
4beds
2,204sqft
Duplex
Built in 1972
3,876 Square Feet Lot
$597,500 Zestimate®
$241/sqft
$3,203 Estimated rent
Home value
$597,500
$556,000 - $645,000
$3,203/mo
Zestimate® history
Owner options
List your home for rent
$3,203/mo
Rent Zestimate®
Find your next renter with Zillow Rental Manager. Plus, with online applications, you can quickly screen prospective tenants – for free.
$3,203/mo
Rent Zestimate®
Refinance and save
$3,058/mo
Est. payment
Refinancing to a lower rate could help reduce your monthly payments and save thousands over the life of the loan.
$3,058/mo
Est. payment
Explore your selling options
Work with a Zillow partner agent
Leverage their expertise and Zillow's premium Showcase listings to get your home seen by more buyers.
Get startedList with your own agent
Get your home in front of millions of buyers by listing it on Zillow.
Learn how to do itSell it yourself
Take full control of how buyers see your home on Zillow by listing For Sale by Owner (FSBO).
List your homeWhat's special
Downtown historic districtMountain homeElectrical service panelExpansive deckNew vanityLarge storage areaPrimary bedroom
Zillow last checked:
Listing updated:
Listed by:
Sharon Rossino tworiversre@gmail.com,
Two Rivers Real Estate,
Laura Combrink-Howse 720-281-1055,
Two Rivers Real Estate
Bought with:
Laura Combrink-Howse, 100032271
Two Rivers Real Estate
Source: REcolorado as distributed by MLS GRID,MLS#: 9928940
Facts & features
Interior
Bedrooms & bathrooms
- Bedrooms: 4
- Bathrooms: 3
- 3/4 bathrooms: 3
- Main level bathrooms: 1
- Main level bedrooms: 2
Bedroom
- Level: Main
Bedroom
- Level: Main
Bedroom
- Level: Basement
Bathroom
- Level: Main
Bathroom
- Level: Basement
Other
- Level: Upper
Other
- Level: Upper
Bonus room
- Level: Basement
Dining room
- Level: Main
Great room
- Level: Main
Kitchen
- Level: Main
Laundry
- Level: Basement
Office
- Level: Basement
Utility room
- Level: Basement
Heating
- Forced Air, Natural Gas, Radiant Floor
Cooling
- None
Appliances
- Included: Dishwasher, Dryer, Gas Water Heater, Microwave, Range, Range Hood, Washer
- Laundry: In Unit
Features
- High Ceilings, Pantry, Smoke Free, Vaulted Ceiling(s)
- Flooring: Carpet, Laminate, Tile
- Windows: Double Pane Windows
- Basement: Bath/Stubbed,Finished,Full,Walk-Out Access
- Number of fireplaces: 1
- Fireplace features: Great Room
- Common walls with other units/homes: 1 Common Wall
Interior area
- Total structure area: 2,204
- Total interior livable area: 2,204 sqft
- Finished area above ground: 1,364
- Finished area below ground: 840
Property
Parking
- Total spaces: 3
- Details: Off Street Spaces: 3
Features
- Levels: Three Or More
- Patio & porch: Deck
- Fencing: None
- Has view: Yes
- View description: Mountain(s), Valley, Water
- Has water view: Yes
- Water view: Water
- Waterfront features: Stream
Lot
- Size: 3,876 Square Feet
- Features: Historical District, Level, Near Public Transit, Near Ski Area, Open Space, Protected Watershed, Rock Outcropping
- Residential vegetation: Aspen
Details
- Parcel number: 195908120013
- Special conditions: Standard
Construction
Type & style
- Home type: SingleFamily
- Architectural style: Mountain Contemporary
- Property subtype: Duplex
- Attached to another structure: Yes
Materials
- Frame, Wood Siding
- Foundation: Slab
- Roof: Metal
Condition
- Year built: 1972
Utilities & green energy
- Sewer: Public Sewer
- Water: Public
- Utilities for property: Cable Available, Electricity Connected, Natural Gas Connected, Phone Connected
Community & HOA
Community
- Subdivision: Meadows At Georgetown
HOA
- Has HOA: No
Location
- Region: Georgetown
Financial & listing details
- Price per square foot: $241/sqft
- Tax assessed value: $392,300
- Annual tax amount: $2,035
- Date on market: 6/11/2026
- Listing terms: 1031 Exchange,Cash,Conventional,FHA,USDA Loan,VA Loan
- Exclusions: Seller's Personal Property
- Ownership: Individual
- Electric utility on property: Yes
- Road surface type: Paved
Price history
| Date | Event | Price |
|---|---|---|
| 5/7/2024 | Sold | $531,500+41.7%$241/sqft |
Source:  REcolorado as distributed by MLS GRID #9928940 Report a problem REcolorado as distributed by MLS GRID #9928940 Report a problem | ||
| 11/24/2020 | Sold | $375,000+2.8%$170/sqft |
Source: Public Record Report a problem | ||
| 9/27/2020 | Pending sale | $364,900$166/sqft |
Source: The Edge Group Llc #1904894 Report a problem | ||
| 9/24/2020 | Listed for sale | $364,900+63.6%$166/sqft |
Source: The Edge Group Llc #1904894 Report a problem | ||
| 4/30/2015 | Sold | $223,000-2.2%$101/sqft |
Source: Public Record Report a problem | ||
| 12/3/2014 | Listed for sale | $228,000$103/sqft |
Source: Argent Real Estate #3352969 Report a problem | ||
Public tax history
| Year | Property taxes | Tax assessment |
|---|---|---|
| 2024 | $2,041 +11.3% | $26,290 -10.1% |
| 2023 | $1,834 +0.4% | $29,240 +24.3% |
| 2022 | $1,828 | $23,520 -2.8% |
| 2021 | -- | $24,200 +36.4% |
| 2020 | $1,279 +0.2% | $17,740 |
| 2019 | $1,276 | $17,740 +15% |
| 2018 | $1,276 +19.9% | $15,420 |
| 2017 | $1,064 | $15,420 +1.2% |
| 2016 | -- | $15,230 |
| 2015 | -- | $15,230 +15.5% |
| 2014 | -- | $13,190 |
| 2013 | -- | $13,190 -3.2% |
| 2012 | -- | $13,630 |
| 2011 | -- | $13,630 +4.6% |
| 2010 | -- | $13,030 |
| 2009 | $916 | $13,030 |
Find assessor info on the county website
Neighborhood: 80444
Nearby homes
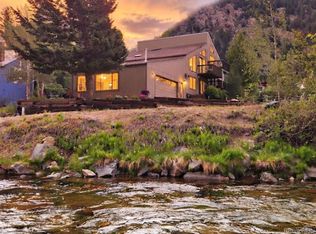
- $525,0003 bd2 ba1.5k sqft1702 Clear Creek Dr, Georgetown, CO 80444Pending
- $458,3003 bd2 ba1.3k sqft1720 Clear Creek Dr, Georgetown, CO 80444Off Market
- $460,1003 bd2 ba1k sqft1739 Main St, Georgetown, CO 80444Off Market
- $527,0003 bd3 ba2.1k sqft1741 Main St, Georgetown, CO 80444Off Market
- $481,7003 bd2 ba1.4k sqft1700 Clear Creek Dr, Georgetown, CO 80444Off Market
- $511,3003 bd3 ba1.4k sqft1724 Clear Creek Dr, Georgetown, CO 80444Off Market
- $489,5003 bd2 ba1.3k sqft1730 Clear Creek Dr, Georgetown, CO 80444Off Market
- $501,5002 bd1 ba980 sqft1655 Main St, Georgetown, CO 80444Off Market
Nearby schools
GreatSchools rating
- 8/10King-Murphy Elementary SchoolGrades: PK-6Distance: 15.6 mi
- 2/10Clear Creek Middle SchoolGrades: 7-8Distance: 15.5 mi
- 4/10Clear Creek High SchoolGrades: 9-12Distance: 15.5 mi
Schools provided by the listing agent
- Elementary: Georgetown Community School
- Middle: Clear Creek
- High: Clear Creek
- District: Clear Creek RE-1
Source: REcolorado as distributed by MLS GRID. This data may not be complete. We recommend contacting the local school district to confirm school assignments for this home.


Get pre-qualified for a loan
At Zillow Home Loans, we can pre-qualify you in as little as 5 minutes with no impact to your credit score.An equal housing lender. NMLS #10287.
- Colorado
- Clear Creek County
- Georgetown
- 80444
- 1714 Clear Creek Drive
Nearby cities
Nearby zip codes
Other Georgetown Topics
