Experience the ultimate Colorado lifestyle in this elegant creekside mountain home in vibrant Georgetown. Nestled on an elevated lot between the historic old town and Georgetown Lake, this home delivers breathtaking mountain views from three separate decks. As you enter you are greeted by striking post-and-beam construction, gleaming birch floors and soaring tongue-and-groove ceilings. The grand living room offers a quintessential alpine feel anchored by a custom fireplace with copper fascia. A hub-centric chef’s kitchen boasts stainless appliances, a large pantry, solid wood cabinets, granite countertops, and a large island for effortless entertaining. Just off the kitchen is a grilling area surrounded by lush Aspen trees. Awake with a cup of coffee on the private side deck surrounded by your private garden and enjoy evening cocktails on the upper sunset deck. Accommodations include a spacious main-floor bedroom with vaulted ceilings and a large upstairs bedroom that floats above the great room with a sitting area overlooking the valley. There is a third bedroom with twin lofts perfect for built-in bunks. You will want to hang in the heated "gear garage" with its attached workshop & windows overlooking the creek. This is the perfect mountain getaway and basecamp for adventure, featuring hiking trails out your back door, and fly fishing 40 feet off your front porch. Walk the creekside trail to town or go paddleboarding on Georgetown Lake. Enjoy nearby rafting, ziplining, four-wheeling or for a slower pace jump on the Georgetown Railroad or visit the Indian Hot Springs. In the evening visit bistros and brewpubs in Georgetown & Idaho Springs with friends or hit the Black Hawk casino. Located just 20 min from the Virginia Canyon Mountain Bike Park & Gondola, 15 min to Loveland Ski Area, 45 min to Denver, & within 90 minutes of seven world-class ski resorts. This is the ultimate mountain 1/2 duplex that lives like a low maintenance single family home. Adventure awaits!
Accepting backups
$525,000
1702 Clear Creek Drive, Georgetown, CO 80444
3beds
1,564sqft
Duplex
Built in 1972
4,220 Square Feet Lot
$535,400 Zestimate®
$336/sqft
$-- HOA
What's special
- 20 days |
- 1,257 |
- 122 |
Zillow last checked:
Listing updated:
Listed by:
Joshua Spinner 303-825-2626 JOSHUASPINNER@GMAIL.COM,
Clear Creek Realty Colorado LLC
Source: REcolorado as distributed by MLS GRID,MLS#: 3766683
Facts & features
Interior
Bedrooms & bathrooms
- Bedrooms: 3
- Bathrooms: 2
- Full bathrooms: 2
- Main level bathrooms: 1
- Main level bedrooms: 1
Bedroom
- Description: Vaulted With Huge Closets
- Features: Primary Suite
- Level: Main
- Area: 99 Square Feet
- Dimensions: 9 x 11
Bedroom
- Description: Flexible Space Perfect For Built-In Loft Bunks
- Level: Upper
- Area: 72 Square Feet
- Dimensions: 9 x 8
Bedroom
- Description: Open To Below Yet Private With Sitting Area And Private Deck
- Level: Upper
- Area: 264 Square Feet
- Dimensions: 24 x 11
Bathroom
- Description: Updated Full Bathroom
- Level: Main
- Area: 40 Square Feet
- Dimensions: 8 x 5
Bathroom
- Description: Updated Full Bathroom
- Level: Upper
- Area: 40 Square Feet
- Dimensions: 8 x 5
Dining room
- Description: Opens To Kitchen And Living Room
- Level: Main
- Area: 132 Square Feet
- Dimensions: 12 x 11
Kitchen
- Description: Central, Open With Large Island And Newer Appliances
- Level: Main
- Area: 168 Square Feet
- Dimensions: 12 x 14
Living room
- Description: Soaring Vaulted Ceilings With Fireplace
- Level: Main
- Area: 360 Square Feet
- Dimensions: 15 x 24
Workshop
- Description: Off Garage,
- Level: Main
- Area: 63 Square Feet
- Dimensions: 9 x 7
Heating
- Forced Air, Natural Gas, Radiant
Cooling
- None
Appliances
- Included: Dishwasher, Disposal, Dryer, Microwave, Range, Refrigerator, Washer
- Laundry: In Unit, Laundry Closet
Features
- Ceiling Fan(s), Granite Counters, High Ceilings, High Speed Internet, Kitchen Island, Open Floorplan, Vaulted Ceiling(s)
- Flooring: Carpet, Tile, Wood
- Windows: Double Pane Windows, Skylight(s)
- Has basement: No
- Number of fireplaces: 1
- Fireplace features: Circulating, Gas Log, Insert, Living Room
- Common walls with other units/homes: End Unit,1 Common Wall
Interior area
- Total structure area: 1,564
- Total interior livable area: 1,564 sqft
- Finished area above ground: 1,564
Property
Parking
- Total spaces: 5
- Parking features: Garage - Attached
- Attached garage spaces: 2
- Details: Off Street Spaces: 3
Features
- Levels: Two
- Stories: 2
- Entry location: Ground
- Patio & porch: Covered, Deck, Front Porch, Patio
- Exterior features: Balcony, Garden, Private Yard, Rain Gutters
- Fencing: Partial
- Has view: Yes
- View description: City, Mountain(s), Valley, Water
- Has water view: Yes
- Water view: Water
- Waterfront features: River Front, Waterfront
Lot
- Size: 4,220 Square Feet
- Features: Borders Public Land, Corner Lot, Fire Mitigation, Irrigated, Landscaped, Level, Many Trees, Near Public Transit, Near Ski Area, Secluded, Sprinklers In Rear
- Residential vegetation: Aspen, Mixed, Wooded, Xeriscaping
Details
- Parcel number: 195908120016
- Zoning: Residential
- Special conditions: Standard
Construction
Type & style
- Home type: SingleFamily
- Architectural style: A-Frame,Chalet,Mountain Contemporary
- Property subtype: Duplex
- Attached to another structure: Yes
Materials
- Frame
Condition
- Updated/Remodeled
- Year built: 1972
Details
- Builder model: Creekside Valley View 1/2 duplex
Utilities & green energy
- Electric: 220 Volts
- Sewer: Public Sewer
- Water: Public
- Utilities for property: Cable Available, Electricity Connected, Internet Access (Wired), Natural Gas Connected
Community & HOA
Community
- Subdivision: Meadows Georgetown
HOA
- Has HOA: No
Location
- Region: Georgetown
Financial & listing details
- Price per square foot: $336/sqft
- Tax assessed value: $251,490
- Annual tax amount: $1,621
- Date on market: 7/2/2026
- Listing terms: 1031 Exchange,Cash,Conventional,FHA,USDA Loan,VA Loan
- Exclusions: Personal Belongings.
- Ownership: Individual
- Electric utility on property: Yes
- Road surface type: Paved
Estimated market value
$535,400
$487,000 - $589,000
$2,746/mo
Price history
| Date | Event | Price |
|---|---|---|
| 7/7/2026 | Pending sale | $525,000$336/sqft |
Source:  REcolorado as distributed by MLS GRID #3766683 Report a problem REcolorado as distributed by MLS GRID #3766683 Report a problem | ||
| 7/2/2026 | Listed for sale | $525,000+183.8%$336/sqft |
Source: REcolorado as distributed by MLS GRID #3766683 Report a problem | ||
| 1/7/2014 | Sold | $185,000-2.1%$118/sqft |
Source: Public Record Report a problem | ||
| 7/25/2013 | Listed for sale | $189,000+1.6%$121/sqft |
Source: Re/Max Mountain Realty #1213389 Report a problem | ||
| 2/15/2012 | Listing removed | $186,000$119/sqft |
Source: RE/MAX MOUNTAIN REALTY #1033653 Report a problem | ||
| 9/11/2011 | Listed for sale | $186,000+7.6%$119/sqft |
Source: Re/Max Mountain Realty #1033653 Report a problem | ||
| 6/26/2006 | Sold | $172,900$111/sqft |
Source: Public Record Report a problem | ||
Public tax history
| Year | Property taxes | Tax assessment |
|---|---|---|
| 2024 | $1,308 -26.6% | $16,850 -14.6% |
| 2023 | $1,784 +0.4% | $19,720 -13.8% |
| 2022 | $1,777 | $22,870 -2.8% |
| 2021 | -- | $23,530 +31.2% |
| 2020 | $1,293 +0.2% | $17,940 |
| 2019 | $1,290 | $17,940 +14.7% |
| 2018 | $1,290 +19.6% | $15,640 |
| 2017 | $1,079 | $15,640 +1.8% |
| 2016 | -- | $15,370 |
| 2015 | -- | $15,370 +14.9% |
| 2014 | -- | $13,380 |
| 2013 | -- | $13,380 -2.9% |
| 2012 | -- | $13,780 |
| 2011 | -- | $13,780 +4.1% |
| 2010 | -- | $13,240 |
| 2009 | $931 | $13,240 |
Find assessor info on the county website
Monthly payment
Est. payment
Payment breakdown
Explore the cost of this home by adjusting the details. Changes won't be saved.Climate risks
Neighborhood: 80444
Nearby schools
GreatSchools rating
- 8/10King-Murphy Elementary SchoolGrades: PK-6Distance: 15.6 mi
- 2/10Clear Creek Middle SchoolGrades: 7-8Distance: 15.5 mi
- 4/10Clear Creek High SchoolGrades: 9-12Distance: 15.5 mi
Schools provided by the listing agent
- Elementary: Georgetown Community School
- Middle: Clear Creek
- High: Clear Creek
- District: Clear Creek RE-1
Source: REcolorado as distributed by MLS GRID. This data may not be complete. We recommend contacting the local school district to confirm school assignments for this home.
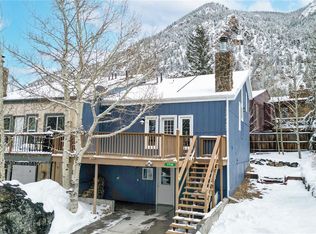
- $531,5004 bd3 ba2.2k sqft1714 Clear Creek Dr, Georgetown, CO 80444Sold
- $460,5003 bd2 ba1k sqft1739 Main St, Georgetown, CO 80444Off Market
- $481,5003 bd2 ba1.4k sqft1700 Clear Creek Dr, Georgetown, CO 80444Off Market
- $458,5003 bd2 ba1.3k sqft1720 Clear Creek Dr, Georgetown, CO 80444Off Market

- $526,7003 bd3 ba2.1k sqft1741 Main St, Georgetown, CO 80444Off Market
- $511,3003 bd3 ba1.4k sqft1724 Clear Creek Dr, Georgetown, CO 80444Off Market
- $494,7003 bd2 ba1.3k sqft1730 Clear Creek Dr, Georgetown, CO 80444Off Market
- $502,0002 bd1 ba980 sqft1655 Main St, Georgetown, CO 80444Off Market
A local agent can set up tours, give advice and negotiate with sellers.
Similar homes
- $724,0003 bd2 ba1.6k sqft715 Main Street, Georgetown, CO 80444For Sale
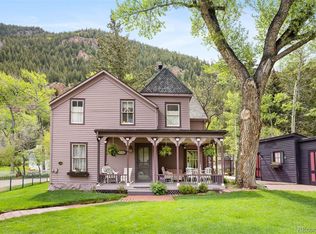
 MLS ID #9541707, Kristen Pyle, Red Brick Real Estate. REcolorado as distributed by MLS GRID
 - $540,0003 bd2 ba1.6k sqft159 Lake Road, Idaho Springs, CO 80452For Sale
 MLS ID #5044081, Debbra Abeyta, Keller Williams Integrity Real Estate LLC. REcolorado as distributed by MLS GRID
 - $399,0002 bd2 ba1.2k sqftMillsite, Georgetown, CO 80444For Sale
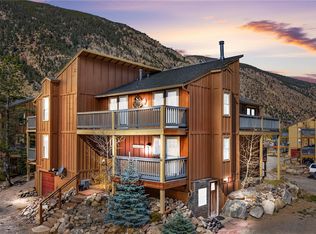 MLS ID #4053560, Kayla Geiger, Coldwell Banker Realty 28. REcolorado as distributed by MLS GRID
 - $524,0002 bd2 ba1.5k sqft153 Nebraska Drive, Idaho Springs, CO 80452For Sale
 MLS ID #1858338, Cameron Corken, Corken + Company Real Estate Group, LLC. REcolorado as distributed by MLS GRID
 - $349,0002 bd1 ba878 sqftCreek House Condos, Georgetown, CO 80444For SaleMLS ID #8296529, Louis Chang, LC2M Group Limited. REcolorado as distributed by MLS GRID
- $554,0002 bd2 ba1.7k sqft38 Brook Drive, Idaho Springs, CO 80452For SaleMLS ID #9195406, Andrew Vascassenno, eXp Realty, LLC. REcolorado as distributed by MLS GRID
- $515,0002 bd1 ba1.3k sqft827 Mine Road, Idaho Springs, CO 80452For SaleMLS ID #8718354, Debbra Abeyta, Keller Williams Integrity Real Estate LLC. REcolorado as distributed by MLS GRID
- $479,5002 bd2 ba1.2k sqft185 Alice Road, Idaho Springs, CO 80452For SaleMLS ID #8570383, Karen Esquibel, Emerald Realty. REcolorado as distributed by MLS GRID
- $299,0002 bd1 ba878 sqft1890 Argentine Street Bldg A #303, Georgetown, CO 80444For SaleMLS ID #5570904, Felicia Nickel, Keller Williams Realty Downtown LLC. REcolorado as distributed by MLS GRID
- $450,0003 bd1 ba1.4k sqft201 Silver Creek Road, Idaho Springs, CO 80452For SaleMLS ID #4985902, EMPOWERHOME Team, Keller Williams DTC. REcolorado as distributed by MLS GRID
- $525,0002 bd1 ba796 sqft356 Aspen Circle, Black Hawk, CO 80422For SaleMLS ID #8330969, Jenifer Vigil, 360 Real Estate Inc. REcolorado as distributed by MLS GRID
- $625,0003 bd2 ba1.4k sqft1406 Sinton Road, Evergreen, CO 80439For SaleMLS ID #8357364, Kevin Freadhoff, Berkshire Hathaway HomeServices Elevated Living RE. REcolorado as distributed by MLS GRID
- $599,0003 bd2 ba1.7k sqft61 Evergreen Road, Black Hawk, CO 80422For SaleMLS ID #6024207, Tony Thorpe, Crocker Realty, LLC. REcolorado as distributed by MLS GRID
- $600,0003 bd2 ba1.7k sqft302 Miners Way, Bailey, CO 80421For SaleMLS ID #8507009, Heather Truhan, Art of Home. REcolorado as distributed by MLS GRID
- $675,0003 bd3 ba2.1k sqft29 Blue Spruce Drive, Evergreen, CO 80439For SaleMLS ID #3349169, Kesia Catuccio, eXp Realty, LLC. REcolorado as distributed by MLS GRID
- $599,9003 bd2 ba1.9k sqft2805 Miner Street, Idaho Springs, CO 80452For SaleMLS ID #8367641, Rebecca Krook, eXp Realty, LLC. REcolorado as distributed by MLS GRID
- $670,0004 bd2 ba1.9k sqft260 Pine Drive, Idaho Springs, CO 80452For SaleMLS ID #7430931, Matthew King, Kentwood Boulder Valley. REcolorado as distributed by MLS GRID
- $599,0003 bd2 ba1.4k sqft125 Aspen Road, Black Hawk, CO 80422For SaleMLS ID #4227855, Tony Thorpe, Crocker Realty, LLC. REcolorado as distributed by MLS GRID
- $650,0002 bd1 ba1k sqft1615 CR 308 #A, Dumont, CO 80436For SaleMLS ID #5143404, Suzanne Zamastil, HomeSmart. REcolorado as distributed by MLS GRID
- $599,0002 bd2 ba896 sqft256 Houston Street, Bailey, CO 80421For SaleMLS ID #6641305, Dean Puleio, Redfin Corporation. REcolorado as distributed by MLS GRID
