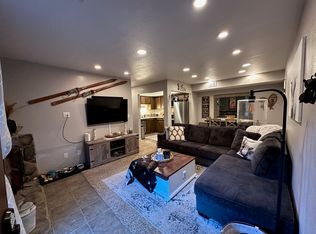
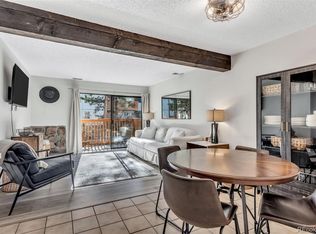
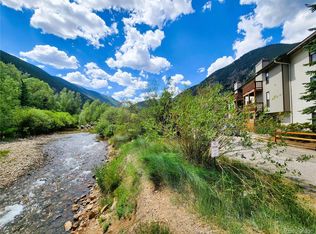
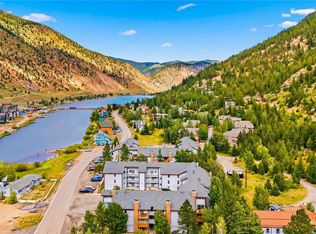
WELCOME HOME to your mountain getaway! FULLY FURNISHED (Most furnishings only 2 years young), remodeled and updated 2 bedroom + 1 bath condo with SPECTACULAR views of Georgetown Lake. Newer upgraded flooring, upgraded lighting, kitchen appliances, double-pane windows and 6-panel doors throughout. Rare fireplace with a gas insert for these units. Enjoy the convenience of multiple ski resorts (Loveland, A-Basin, Keystone, Winter Park, Breckenridge, and Copper Mountain) within a 15-60 minutes drive. No more battling the traffic going up and down I-70. Conveniently located in the charming town of Georgetown. This condo is a fabulous home base to access all the beauty and grandeur the Rocky Mountains have to offer. Georgetown Lake and Clear Creek are just a stones throw away for partaking in year-round activities. Fishing, kayaking, paddle boarding, walking, hiking and biking are just a few of the activities available. Convenient access to I-70, retail, and dining. Don't miss out on this RARE opportunity to move right in to your own FULLY FURNISHED, REMODELED and UPDATED little piece of paradise! **WELCOME HOME!**
For sale
$349,000
1890 Argentine Street #D304, Georgetown, CO 80444
2beds
878sqft
Condominium
Built in 1973
-- sqft lot
$-- Zestimate®
$397/sqft
$455/mo HOA
What's special
- 176 days
- 180
- 12
Zillow last checked:
Listing updated:
Listed by:
Louis Chang 720-258-6867 Louis@LC2MGroup.com,
LC2M Group Limited
Source: REcolorado as distributed by MLS GRID,MLS#: 8296529
Facts & features
Interior
Bedrooms & bathrooms
- Bedrooms: 2
- Bathrooms: 1
- Full bathrooms: 1
- Main level bathrooms: 1
- Main level bedrooms: 2
Bedroom
- Description: Oversized W/ Spectacular View Of The Lake. Two Generously Sized Walk-In Closets.
- Features: Primary Suite
- Level: Main
- Area: 164.97 Square Feet
- Dimensions: 11.7 x 14.1
Bedroom
- Description: Excellent View Of The Lake W/ Large Closets.
- Level: Main
- Area: 108.78 Square Feet
- Dimensions: 9.8 x 11.1
Bathroom
- Description: Remodeled And Updated.
- Features: Primary Suite
- Level: Main
Dining room
- Description: Spacious Area Includes Elegant Table And Chairs.
- Level: Main
- Area: 76.44 Square Feet
- Dimensions: 7.8 x 9.8
Family room
- Description: Cozy Gas Fireplace. Balcony With Fabulous Views Of The Lake.
- Level: Main
- Area: 158.75 Square Feet
- Dimensions: 12.5 x 12.7
Kitchen
- Description: Updated With Stainless Appliances. All Appliances Included.
- Level: Main
- Area: 74.88 Square Feet
- Dimensions: 7.8 x 9.6
Laundry
- Description: Includes Washer/Dryer And Lots Of Storage Space.
- Level: Main
Heating
- Forced Air, Natural Gas
Cooling
- Central Air
Appliances
- Included: Dishwasher, Dryer, Gas Water Heater, Microwave, Oven, Refrigerator, Washer
- Laundry: In Unit
Features
- Laminate Counters, Smart Thermostat, Smoke Free, Stone Counters, Walk-In Closet(s)
- Flooring: Carpet, Laminate, Wood
- Windows: Double Pane Windows, Window Coverings, Window Treatments
- Has basement: No
- Number of fireplaces: 1
- Fireplace features: Family Room, Gas, Insert
- Furnished: Yes
- Common walls with other units/homes: End Unit,1 Common Wall
Interior area
- Total structure area: 878
- Total interior livable area: 878 sqft
- Finished area above ground: 878
Property
Parking
- Total spaces: 2
- Details: Off Street Spaces: 2
Features
- Levels: One
- Stories: 1
- Entry location: Corridor Access
- Patio & porch: Patio
- Exterior features: Balcony, Rain Gutters
- Has view: Yes
- View description: Lake, Mountain(s), Valley, Water
- Has water view: Yes
- Water view: Lake,Water
Lot
- Features: Landscaped, Near Ski Area
Details
- Parcel number: 195908144132
- Special conditions: Standard
Construction
Type & style
- Home type: Condo
- Architectural style: Mountain Contemporary
- Property subtype: Condominium
- Attached to another structure: Yes
Materials
- Metal Siding
- Roof: Composition
Condition
- Updated/Remodeled
- Year built: 1973
Utilities & green energy
- Electric: 110V, 220 Volts
- Sewer: Public Sewer
- Water: Public
- Utilities for property: Cable Available, Electricity Connected, Natural Gas Connected, Phone Available
Green energy
- Energy efficient items: Thermostat
Community & HOA
Community
- Security: Carbon Monoxide Detector(s), Smoke Detector(s)
- Subdivision: Clear Creek
HOA
- Has HOA: Yes
- Amenities included: Bike Storage, Garden Area, Parking
- Services included: Reserve Fund, Insurance, Maintenance Grounds, Maintenance Structure, Sewer, Snow Removal, Trash, Water
- HOA fee: $455 monthly
- HOA name: Clear Creek Condos
- HOA phone: 303-569-3758
Location
- Region: Georgetown
Financial & listing details
- Price per square foot: $397/sqft
- Tax assessed value: $177,260
- Annual tax amount: $1,441
- Date on market: 1/9/2026
- Listing terms: Cash,Conventional
- Exclusions: Please See Document In Supplements.
- Ownership: Corporation/Trust
- Electric utility on property: Yes
- Road surface type: Gravel, Paved
Estimated market value
Not available
Estimated sales range
Not available
Not available
Price history
| Date | Event | Price |
|---|---|---|
| 4/16/2026 | Listed for sale | $349,000-1.7%$397/sqft |
Source:  REcolorado as distributed by MLS GRID #8296529 Report a problem REcolorado as distributed by MLS GRID #8296529 Report a problem | ||
| 4/2/2026 | Listing removed | $355,000$404/sqft |
Source: REcolorado as distributed by MLS GRID #8296529 Report a problem | ||
| 1/10/2026 | Listed for sale | $355,000-1.4%$404/sqft |
Source: REcolorado as distributed by MLS GRID #8296529 Report a problem | ||
| 8/15/2024 | Sold | $360,000$410/sqft |
Source: REcolorado as distributed by MLS GRID #3703869 Report a problem | ||
| 8/1/2024 | Pending sale | $360,000$410/sqft |
Source: REcolorado as distributed by MLS GRID #3703869 Report a problem | ||
| 7/31/2024 | Listed for sale | $360,000$410/sqft |
Source: REcolorado as distributed by MLS GRID #3703869 Report a problem | ||
| 11/27/2023 | Listing removed | -- |
Source: REcolorado as distributed by MLS GRID #9971599 Report a problem | ||
| 11/5/2023 | Listed for rent | $2,100$2/sqft |
Source: REcolorado as distributed by MLS GRID #9971599 Report a problem | ||
Public tax history
| Year | Property taxes | Tax assessment |
|---|---|---|
| 2024 | $923 +5.1% | $11,880 -19.2% |
| 2023 | $878 +0.4% | $14,700 +30.6% |
| 2022 | $875 | $11,260 -2.8% |
| 2021 | -- | $11,580 +38% |
| 2020 | $605 +0.2% | $8,390 |
| 2019 | $604 | $8,390 +27.3% |
| 2018 | $604 +32.7% | $6,590 |
| 2017 | $455 | $6,590 -7.4% |
| 2016 | -- | $7,120 |
| 2015 | -- | $7,120 +10.9% |
| 2014 | -- | $6,420 +100% |
| 2013 | -- | $3,210 -52% |
| 2012 | -- | $6,690 |
| 2011 | -- | $6,690 -1.8% |
| 2010 | -- | $6,810 |
| 2009 | $479 | $6,810 |
Find assessor info on the county website
Monthly payment
Est. payment
Payment breakdown
Explore the cost of this home by adjusting the details. Changes won't be saved.Climate risks
Neighborhood: 80444
Nearby schools
Schools provided by the listing agent
- Elementary: Georgetown Community School
- Middle: Clear Creek
- High: Clear Creek
- District: Clear Creek RE-1
Source: REcolorado as distributed by MLS GRID. This data may not be complete. We recommend contacting the local school district to confirm school assignments for this home.
- $289,0002 bd1 ba860 sqft1890 Argentine St BUILDING A, Georgetown, CO 80444Off Market
- $283,9002 bd1 ba852 sqft1890 Argentine St BUILDING A, Georgetown, CO 80444Off Market
- $309,5002 bd1 ba852 sqft1890 Argentine St BUILDING A, Georgetown, CO 80444Off Market
- $286,0002 bd1 ba852 sqft1890 Argentine St BUILDING A, Georgetown, CO 80444Off Market
Similar homes
- $350,0002 bd1 ba840 sqft1901 Clear Creek Drive #E102, Georgetown, CO 80444For Sale
 MLS ID #4765590, Shane Henry, 303 Property. REcolorado as distributed by MLS GRID
 - $267,5002 bd1 ba878 sqftClear Creek Condominium, Georgetown, CO 80444For Sale
 MLS ID #3378307, Joshua Spinner, Clear Creek Realty Colorado LLC. REcolorado as distributed by MLS GRID
 - $394,0002 bd1 ba1.1k sqft1494 Rose UNIT 1494, Georgetown, CO 80444For Sale

 MLS ID #S1069882, Sharon Rossino, Two Rivers Real Estate. Altitude Realtors
 - $275,0001 bd1 ba675 sqftSilver Queen, Georgetown, CO 80444For Sale
 MLS ID #9409139, Kayla Geiger, Coldwell Banker Realty 28. REcolorado as distributed by MLS GRID
 - $389,9002 bd2 ba705 sqft2121 Hummingbird Way Bldg 3 #201, Georgetown, CO 80444For SaleMLS ID #7965307, Lydia Creasey, RE/MAX Alliance - Olde Town. REcolorado as distributed by MLS GRID
- $329,0001 bd1 ba473 sqft2115 Hummingbird Way Bldg 4 #103, Georgetown, CO 80444New ConstructionMLS ID #3990519, Carrie Unthank, Berkshire Hathaway HomeServices Elevated Living RE. REcolorado as distributed by MLS GRID
- $329,0001 bd1 ba473 sqft2115 Hummingbird Way UNIT 103, Georgetown, CO 80444For SaleMLS ID #S1068715, Carrie L. Unthank, Berkshire Hathaway Home Services Elevated RE. Altitude Realtors
- $439,0002 bd2 ba705 sqft2121 Hummingbird Way UNIT 204, Georgetown, CO 80444For SaleMLS ID #S1068717, Carrie L. Unthank, Berkshire Hathaway Home Services Elevated RE. Altitude Realtors
- $439,0002 bd2 ba705 sqft2121 Hummingbird Way Bldg 3 #204, Georgetown, CO 80444New ConstructionMLS ID #5462881, Carrie Unthank, Berkshire Hathaway HomeServices Elevated Living RE. REcolorado as distributed by MLS GRID
- $359,0002 bd1 ba1k sqft103 Forest Haven Lane, Idaho Springs, CO 80452For SaleMLS ID #6613256, Jane Pearson, 1 Percent Lists Mile High. REcolorado as distributed by MLS GRID
- $483,5002 bd1 ba944 sqft906 Main Street, Georgetown, CO 80444For SaleMLS ID #8381035, Sharon Rossino, Two Rivers Real Estate. REcolorado as distributed by MLS GRID
- $387,0001 bd1 ba900 sqft254 N Main Street, Empire, CO 80438For SaleMLS ID #6604644, Nichole Nemmers, 8z Real Estate. REcolorado as distributed by MLS GRID
- $250,0002 bd1 ba784 sqftEMPIRE WEST TOWNHOUSE, Empire, CO 80438For SaleMLS ID #1904457, Joshua Spinner, Clear Creek Realty Colorado LLC. REcolorado as distributed by MLS GRID
- $397,0002 bd2 ba1k sqft68 Jones Road, Bailey, CO 80421For SaleMLS ID #7910278, David Petersmith, Choice Property Brokers LTD. REcolorado as distributed by MLS GRID
- $399,0002 bd2 ba974 sqftBergen, Evergreen, CO 80439For SaleMLS ID #2974765, Dawn Havery, Berkshire Hathaway HomeServices Elevated Living RE. REcolorado as distributed by MLS GRID
- $349,0001 bd1 ba767 sqftOne, Evergreen, CO 80439For SaleMLS ID #9517375, Nancy Jo O'Malley, RE/MAX Alliance. REcolorado as distributed by MLS GRID
- $369,0002 bd2 ba1.1k sqft139 Hayes Road, Bailey, CO 80421For SaleMLS ID #5653662, Tate Sanchez, Metro Brokers Colorado Property Finders, LLC. REcolorado as distributed by MLS GRID
