Your Georgetown Mountain Getaway Awaits!
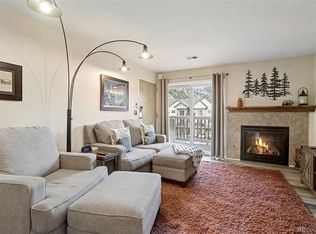
Imagine spending your weekends surrounded by Colorado’s breathtaking mountain scenery, with Georgetown Lake just steps from your door. This desirable end-unit condo offers the perfect blend of mountain charm, modern comfort, and year-round adventure—all within a convenient drive from Denver. Enjoy expansive mountain views, a thoughtfully designed layout, and the added privacy of an end unit. The inviting open-concept kitchen and living area create a comfortable space to unwind after a day outdoors, while the covered patio offers the perfect spot to enjoy your morning coffee, take in the fresh alpine air, or simply soak up the mountain setting. Inside, two well-appointed bedrooms and two bathrooms provide comfortable accommodations for everyday living or weekend guests. The primary suite features a walk-in closet and private 3/4 bath, while the second bedroom is conveniently located near a full hall bath. Each room has its own mini-split system, offering efficient, customizable heating and cooling throughout the year. Adventure is right outside your door. Georgetown Lake is just steps away, with nearby opportunities for fishing, hiking, biking, and enjoying the outdoors in every season. Explore historic downtown Georgetown, with its charming shops, local dining, and nearby brewery. Loveland Ski Area, Arapahoe Basin, Keystone, Winter Park, Copper Mountain, and Vail are all within approximately an hour’s drive, making this an ideal home base for Colorado’s mountain adventures. Whether you're looking for a full-time residence, a weekend escape, or an investment opportunity, this versatile property offers the flexibility to make it your own. Even better, it's offered fully furnished, making your transition into mountain living that much easier. Skip the hassle of furnishing a second home and start enjoying the Colorado mountain lifestyle from day one.
For sale
$389,900
2121 Hummingbird Way Bldg 3 #201, Georgetown, CO 80444
2beds
705sqft
Condominium
Built in 2024
-- sqft lot
$-- Zestimate®
$553/sqft
$326/mo HOA
What's special
- 14 days
- 223
- 18
Zillow last checked:
Listing updated:
Listed by:
Lydia Creasey lydia@lydiashometeam.com,
RE/MAX Alliance - Olde Town,
Jim Dixon 303-653-1953,
RE/MAX Alliance - Olde Town
Source: REcolorado as distributed by MLS GRID,MLS#: 7965307
Facts & features
Interior
Bedrooms & bathrooms
- Bedrooms: 2
- Bathrooms: 2
- 3/4 bathrooms: 2
- Main level bathrooms: 2
- Main level bedrooms: 2
Bedroom
- Description: Your Private Retreat After A Day Of Adventure
- Features: Primary Suite
- Level: Main
- Area: 156 Square Feet
- Dimensions: 13 x 12
Bedroom
- Description: Comfortable Accommodations For Family And Friends
- Level: Main
- Area: 108 Square Feet
- Dimensions: 12 x 9
Bathroom
- Description: Private 3/4 Bath Off The Primary Suite
- Level: Main
- Area: 40 Square Feet
- Dimensions: 8 x 5
Bathroom
- Description: Convenient Full Bath For Guests
- Level: Main
- Area: 45 Square Feet
- Dimensions: 9 x 5
Kitchen
- Description: Open-Concept Kitchen For Easy Entertaining
- Level: Main
Laundry
- Description: Everyday Convenience For Easy Mountain Living
- Level: Main
- Area: 15 Square Feet
- Dimensions: 3 x 5
Living room
- Description: Relax And Unwind After A Day In The Mountains
- Level: Main
- Area: 221 Square Feet
- Dimensions: 13 x 17
Heating
- Heat Pump
Cooling
- Air Conditioning-Room
Appliances
- Included: Dishwasher, Microwave, Oven, Refrigerator
- Laundry: In Unit
Features
- Eat-in Kitchen, Open Floorplan, Primary Suite, Quartz Counters, Walk-In Closet(s)
- Flooring: Vinyl
- Windows: Double Pane Windows, Window Treatments
- Has basement: No
- Number of fireplaces: 1
- Fireplace features: Electric
- Common walls with other units/homes: End Unit,2+ Common Walls
Interior area
- Total structure area: 705
- Total interior livable area: 705 sqft
- Finished area above ground: 705
Video & virtual tour
Property
Parking
- Total spaces: 2
- Details: Off Street Spaces: 2
Features
- Levels: One
- Stories: 1
- Entry location: Stairs
- Patio & porch: Covered, Deck
- Exterior features: Balcony
- On waterfront: Yes
Lot
- Features: Foothills, Mountainous, Near Ski Area
Details
- Parcel number: 195908142044
- Special conditions: Standard
Construction
Type & style
- Home type: Condo
- Architectural style: Mountain Contemporary
- Property subtype: Condominium
- Attached to another structure: Yes
Materials
- Frame, Stone, Wood Siding
- Roof: Composition
Condition
- Updated/Remodeled
- Year built: 2024
Utilities & green energy
- Sewer: Public Sewer
- Water: Public
- Utilities for property: Cable Available, Electricity Connected, Internet Access (Wired)
Community & HOA
Community
- Security: Carbon Monoxide Detector(s), Smart Locks, Smoke Detector(s)
- Subdivision: Lakeview Flats
HOA
- Has HOA: Yes
- Amenities included: Parking
- Services included: Internet, Maintenance Grounds, Maintenance Structure, Recycling, Road Maintenance, Snow Removal, Trash
- HOA fee: $326 monthly
- HOA name: Lakeview Flats Condominium
- HOA phone: 720-619-8385
Location
- Region: Georgetown
Financial & listing details
- Price per square foot: $553/sqft
- Annual tax amount: $2,403
- Date on market: 9/25/2026
- Listing terms: Cash,Conventional,FHA,VA Loan
- Exclusions: Seller's Personal Property Is Negotiable
- Ownership: Individual
- Electric utility on property: Yes
- Road surface type: Paved
Estimated market value
Not available
Estimated sales range
Not available
Not available
Price history
| Date | Event | Price |
|---|---|---|
| 9/25/2026 | Listed for sale | $389,900-2.5%$553/sqft |
Source:  REcolorado as distributed by MLS GRID #7965307 Report a problem REcolorado as distributed by MLS GRID #7965307 Report a problem | ||
| 9/25/2026 | Listing removed | $400,000$567/sqft |
Source:  IRES as distributed by MLS GRID #1061166 Report a problem IRES as distributed by MLS GRID #1061166 Report a problem | ||
| 6/6/2026 | Listed for sale | $400,000-3.6%$567/sqft |
Source: IRES as distributed by MLS GRID #1061166 Report a problem | ||
| 5/7/2026 | Listing removed | $414,995$589/sqft |
Source: IRES as distributed by MLS GRID #1047689 Report a problem | ||
| 4/2/2026 | Price change | $414,9950%$589/sqft |
Source: IRES as distributed by MLS GRID #1047689 Report a problem | ||
| 3/25/2026 | Price change | $415,000-2.4%$589/sqft |
Source: IRES as distributed by MLS GRID #1047689 Report a problem | ||
| 1/5/2026 | Price change | $425,000-5.6%$603/sqft |
Source: IRES as distributed by MLS GRID #1047689 Report a problem | ||
| 11/21/2025 | Listed for sale | $450,000-2%$638/sqft |
Source: IRES as distributed by MLS GRID #1047689 Report a problem | ||
| 2/21/2025 | Sold | $459,000$651/sqft |
Source: REcolorado as distributed by MLS GRID #8226969 Report a problem | ||
| 12/9/2024 | Pending sale | $459,000$651/sqft |
Source: REcolorado as distributed by MLS GRID #8226969 Report a problem | ||
| 10/11/2024 | Listed for sale | $459,000$651/sqft |
Source: REcolorado as distributed by MLS GRID #8226969 Report a problem | ||
Public tax history
Tax history is unavailable.
Monthly payment
Est. payment
Payment breakdown
Explore the cost of this home by adjusting the details. Changes won't be saved.Climate risks
Neighborhood: 80444
Nearby schools
Schools provided by the listing agent
- Elementary: Georgetown Community School
- Middle: Clear Creek
- High: Clear Creek
- District: Clear Creek RE-1
Source: REcolorado as distributed by MLS GRID. This data may not be complete. We recommend contacting the local school district to confirm school assignments for this home.
- $439,0002 bd2 ba705 sqft2121 Hummingbird Way BUILDING 3-204, Georgetown, CO 80444New Construction

- $459,0002 bd2 ba705 sqft2115 Hummingbird Way BUILDING 4-204, Georgetown, CO 80444Sold
- $--2 bd2 ba702 sqft2155 Bighorn Trl #202, Georgetown, CO 80444Off Market
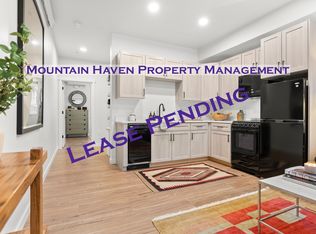
- $1,4251 bd1 ba473 sqft2155 Bighorn Trl #101, Georgetown, CO 80444For Rent
Similar homes
- $439,0002 bd2 ba705 sqft2121 Hummingbird Way UNIT 204, Georgetown, CO 80444For Sale
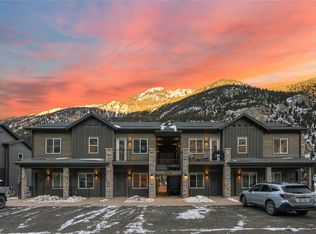
 MLS ID #S1068717, Carrie L. Unthank, Berkshire Hathaway Home Services Elevated RE. Altitude Realtors
 - $439,0002 bd2 ba705 sqft2121 Hummingbird Way Bldg 3 #204, Georgetown, CO 80444New Construction
 MLS ID #5462881, Carrie Unthank, Berkshire Hathaway HomeServices Elevated Living RE. REcolorado as distributed by MLS GRID
 - $350,0002 bd1 ba840 sqft1901 Clear Creek Drive #E102, Georgetown, CO 80444For Sale
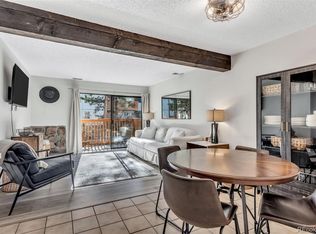 MLS ID #4765590, Shane Henry, 303 Property. REcolorado as distributed by MLS GRID
 - $349,0002 bd1 ba878 sqftCreek House Condos, Georgetown, CO 80444For Sale
 MLS ID #8296529, Louis Chang, LC2M Group Limited. REcolorado as distributed by MLS GRID
 - $267,5002 bd1 ba878 sqftClear Creek Condominium, Georgetown, CO 80444For SaleMLS ID #3378307, Joshua Spinner, Clear Creek Realty Colorado LLC. REcolorado as distributed by MLS GRID
- $329,0001 bd1 ba473 sqft2115 Hummingbird Way UNIT 103, Georgetown, CO 80444For SaleMLS ID #S1068715, Carrie L. Unthank, Berkshire Hathaway Home Services Elevated RE. Altitude Realtors
- $329,0001 bd1 ba473 sqft2115 Hummingbird Way Bldg 4 #103, Georgetown, CO 80444New ConstructionMLS ID #3990519, Carrie Unthank, Berkshire Hathaway HomeServices Elevated Living RE. REcolorado as distributed by MLS GRID
- $275,0001 bd1 ba675 sqftSilver Queen, Georgetown, CO 80444For SaleMLS ID #9409139, Kayla Geiger, Coldwell Banker Realty 28. REcolorado as distributed by MLS GRID
- $387,0001 bd1 ba900 sqft254 N Main Street, Empire, CO 80438For SaleMLS ID #6604644, Nichole Nemmers, 8z Real Estate. REcolorado as distributed by MLS GRID
- $483,5002 bd1 ba944 sqft906 Main Street, Georgetown, CO 80444For SaleMLS ID #8381035, Sharon Rossino, Two Rivers Real Estate. REcolorado as distributed by MLS GRID
- $389,0001 bd1 ba465 sqftHi Country Haus Bldg 5, Winter Park, CO 80482For SaleMLS ID #8309762, Chad Mendoza, Compass - Denver. REcolorado as distributed by MLS GRID
- $359,0002 bd1 ba1k sqft103 Forest Haven Lane, Idaho Springs, CO 80452For SaleMLS ID #6613256, Jane Pearson, 1 Percent Lists Mile High. REcolorado as distributed by MLS GRID
- $439,0002 bd1 ba606 sqftHi Country Haus, Winter Park, CO 80482For SaleMLS ID #2635141, Marci Jensen, Everything Estate LLC. REcolorado as distributed by MLS GRID
- $397,0002 bd2 ba1k sqft68 Jones Road, Bailey, CO 80421For SaleMLS ID #7910278, David Petersmith, Choice Property Brokers LTD. REcolorado as distributed by MLS GRID
- $399,0002 bd2 ba974 sqftBergen, Evergreen, CO 80439For SaleMLS ID #2974765, Dawn Havery, Berkshire Hathaway HomeServices Elevated Living RE. REcolorado as distributed by MLS GRID
- $424,0002 bd2 ba892 sqft80 County Road 838 Bldg 22 #22-7, Fraser, CO 80442For SaleMLS ID #8091658, Zachariah Lloyd, LIV Sothebys International Realty- Breckenridge. REcolorado as distributed by MLS GRID
