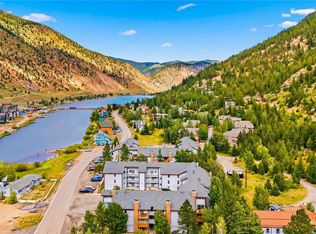
Introducing Lakeview Flats, a fresh take on mountain living located on scenic Georgetown Lake, just 45 minutes from Denver with easy I-70 access. These stylish new-build condos feature quartz countertops, air conditioning, in-unit washer/dryer, and high-end finishes throughout. Enjoy year-round adventure with world-class skiing nearby (Loveland, A-Basin, Winter Park, Vail & more), plus hiking, fishing, rafting, and paddle boarding just minutes away. Walk to the local brewery, explore historic downtown, or relax in the newly developed park system with trails and a future beach area. With low HOA dues and buyer incentives, this is the perfect opportunity for full-time living, a weekend retreat, or investment in growing Georgetown. ***SELLER OFFERING 3% CONCESSIONS TOWARDS CLOSING COSTS OR RATE BUYDOWN+.5% TO RATE BUYDOWN THROUGH PREFERRED LENDER***
New construction
$329,000
2115 Hummingbird Way Bldg 4 #103, Georgetown, CO 80444
1beds
473sqft
Condominium
Built in 2024
-- sqft lot
$-- Zestimate®
$696/sqft
$229/mo HOA
What's special
High-end finishes throughoutQuartz countertopsAir conditioning
- 154 days
- 114
- 11
Zillow last checked:
Listing updated:
Listed by:
Carrie Unthank 913-909-3072 carrie@bhhselevated.com,
Berkshire Hathaway HomeServices Elevated Living RE
Source: REcolorado as distributed by MLS GRID,MLS#: 3990519
Facts & features
Interior
Bedrooms & bathrooms
- Bedrooms: 1
- Bathrooms: 1
- 3/4 bathrooms: 1
- Main level bathrooms: 1
- Main level bedrooms: 1
Bedroom
- Features: Primary Suite
- Level: Main
Bathroom
- Level: Main
Kitchen
- Description: High-End Finishes, Quartz Counter Tops
- Level: Main
Living room
- Description: Open Floor Plan, High Ceilings
- Level: Main
Heating
- Electric, Heat Pump, Radiant
Cooling
- Air Conditioning-Room
Appliances
- Included: Dishwasher, Disposal, Dryer, Microwave, Oven, Range, Refrigerator, Washer
- Laundry: In Unit
Features
- High Ceilings, High Speed Internet, No Stairs, Open Floorplan, Quartz Counters, Radon Mitigation System, Smart Thermostat
- Flooring: Vinyl
- Windows: Double Pane Windows, Window Treatments
- Has basement: No
- Common walls with other units/homes: 2+ Common Walls
Interior area
- Total structure area: 473
- Total interior livable area: 473 sqft
- Finished area above ground: 473
Property
Parking
- Total spaces: 1
- Details: Off Street Spaces: 1
Features
- Levels: One
- Stories: 1
- Entry location: Ground
- Patio & porch: Covered, Front Porch, Patio
- Has view: Yes
- View description: Mountain(s)
Lot
- Features: Landscaped, Mountainous, Near Public Transit, Near Ski Area
Details
- Parcel number: TBD
- Special conditions: Standard
Construction
Type & style
- Home type: Condo
- Architectural style: Mountain Contemporary
- Property subtype: Condominium
- Attached to another structure: Yes
Materials
- Cement Siding, Frame, Stone, Steel Siding, Wood Siding
- Foundation: Concrete Perimeter
- Roof: Composition
Condition
- New Construction,Under Construction
- New construction: Yes
- Year built: 2024
Utilities & green energy
- Sewer: Public Sewer
- Water: Public
- Utilities for property: Cable Available, Electricity Connected, Internet Access (Wired)
Community & HOA
Community
- Security: Carbon Monoxide Detector(s), Smart Locks, Smart Security System, Smoke Detector(s)
- Subdivision: Lakeview Flats
HOA
- Has HOA: Yes
- Services included: Internet, Maintenance Grounds, Maintenance Structure, Recycling, Road Maintenance, Snow Removal, Trash
- HOA fee: $229 monthly
- HOA name: Goodwin and Company
- HOA phone: 855-289-6007
Location
- Region: Georgetown
Financial & listing details
- Price per square foot: $696/sqft
- Annual tax amount: $1,365
- Date on market: 5/7/2026
- Listing terms: Cash,Conventional
- Exclusions: Staging Items And Personal Property
- Ownership: Builder
- Electric utility on property: Yes
- Road surface type: Paved
Estimated market value
Not available
Estimated sales range
Not available
Not available
Price history
| Date | Event | Price |
|---|---|---|
| 5/8/2026 | Listed for sale | $329,000$696/sqft |
Source:  REcolorado as distributed by MLS GRID #3990519 Report a problem REcolorado as distributed by MLS GRID #3990519 Report a problem | ||
Public tax history
Tax history is unavailable.
Monthly payment
Est. payment
Payment breakdown
Explore the cost of this home by adjusting the details. Changes won't be saved.Climate risks
Neighborhood: 80444
Nearby schools
Schools provided by the listing agent
- Elementary: Georgetown Community School
- Middle: Clear Creek
- High: Clear Creek
- District: Clear Creek RE-1
Source: REcolorado as distributed by MLS GRID. This data may not be complete. We recommend contacting the local school district to confirm school assignments for this home.
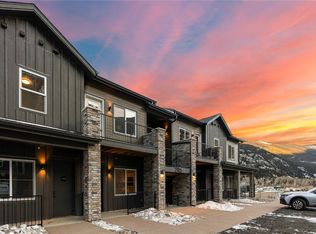
- $459,0002 bd2 ba705 sqft2115 Hummingbird Way #204, Georgetown, CO 80444Sold

- $349,0001 bd1 ba473 sqft2121 Hummingbird Way BUILDING 3-106, Georgetown, CO 80444Sold
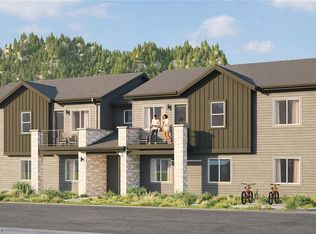
- $349,0001 bd1 ba473 sqft2115 Hummingbird Way BUILDING 4-106, Georgetown, CO 80444Sold
- $459,0002 bd2 ba705 sqft2121 Hummingbird Way BUILDING 3-202, Georgetown, CO 80444Sold
Similar homes
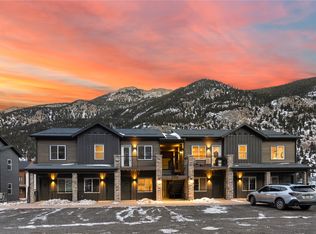
- $329,0001 bd1 ba473 sqft2115 Hummingbird Way UNIT 103, Georgetown, CO 80444For Sale
 MLS ID #S1068715, Carrie L. Unthank, Berkshire Hathaway Home Services Elevated RE. Altitude Realtors
 - $389,9002 bd2 ba705 sqft2121 Hummingbird Way Bldg 3 #201, Georgetown, CO 80444For Sale

 MLS ID #7965307, Lydia Creasey, RE/MAX Alliance - Olde Town. REcolorado as distributed by MLS GRID
 - $275,0001 bd1 ba675 sqftSilver Queen, Georgetown, CO 80444For Sale
 MLS ID #9409139, Kayla Geiger, Coldwell Banker Realty 28. REcolorado as distributed by MLS GRID
 - $439,0002 bd2 ba705 sqft2121 Hummingbird Way Bldg 3 #204, Georgetown, CO 80444New ConstructionMLS ID #5462881, Carrie Unthank, Berkshire Hathaway HomeServices Elevated Living RE. REcolorado as distributed by MLS GRID
- $439,0002 bd2 ba705 sqft2121 Hummingbird Way UNIT 204, Georgetown, CO 80444For SaleMLS ID #S1068717, Carrie L. Unthank, Berkshire Hathaway Home Services Elevated RE. Altitude Realtors
- $335,000-- bd1 ba427 sqft1211 W Keystone Road UNIT 2747, Keystone, CO 80435For SaleMLS ID #S1068776, Amy Smits, eXp Realty LLC - Resort Experts. Altitude Realtors
- $340,000-- bd1 ba432 sqft23110 Us Highway 6 UNIT 5051, Keystone, CO 80435For SaleMLS ID #S1069372, Ryan Walsh, Slifer Smith & Frampton R.E.. Altitude Realtors
- $330,000-- bd1 ba482 sqft22174 Us Highway 6 UNIT 7, Keystone, CO 80435For SaleMLS ID #S1070083, Jan Leopold, RE/MAX Properties of the Summit. Altitude Realtors
- $389,0001 bd1 ba465 sqftHi Country Haus Bldg 5, Winter Park, CO 80482For SaleMLS ID #8309762, Chad Mendoza, Compass - Denver. REcolorado as distributed by MLS GRID
- $332,000-- bd1 ba442 sqft23110 US Highway 6 #5024, Dillon, CO 80435For SaleMLS ID #4201610, Heather Wood, Cornerstone Real Estate Co, LLC. REcolorado as distributed by MLS GRID
- $333,0001 bd1 ba650 sqft31719 Rocky Village Drive #103, Evergreen, CO 80439For SaleMLS ID #5462156, Jenna McMenaman, Serhant Colorado LLC. REcolorado as distributed by MLS GRID
- $420,6991 bd1 ba555 sqft22714 Us Highway 6 UNIT 5958, Keystone, CO 80435For SaleMLS ID #S1069596, Karen Mapes, RE/MAX Properties of the Summit. Altitude Realtors
