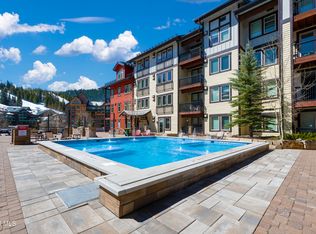
Own a Winter Park mountain residence with the service standards of a Marriott Tribute Portfolio Hotel.
The newly constructed King Studio Residence at Jane's Edge offers 90 floating days of owner use each year in Winter Park, designed for buyers who want mountain access, easy ownership, and a professionally managed hotel residence structure. Use your time across ski season, summer, or quiet mountain getaways, then leave knowing operations and guest services are handled at a hotel level.
When you are not using the residence, it is placed into the hotel-managed rental program, creating a true lock-and-leave ownership experience.
Join the reservation list:
https://www.residencesatjanesedge.com
Prices will range from $325,000 $505,00 for standard king/queen rooms. We will be releasing 20 units on the 2nd floor to purchase in mid-June, with closings estimated in the late fall. However, the first step is to make a Reservation and the link above. Please review the reservation details below.
Marriott Bonvoy Benefits & Purchase Process:
https://www.residencesatjanesedge.com/terms-conditions.htm
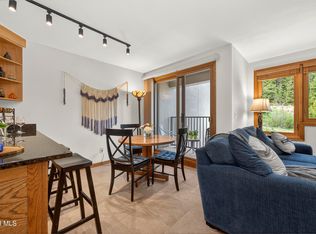
Jane's Edge is designed to function like a true hotel residence, with amenities that support both personal use and guest comfort. Owners and guests enjoy an indoor pool, hot tubs, owner's lounge, concierge services, ski lockers, transportation to and from Winter Park Resort and town, on-site laundry, sauna and steam room, fitness center, outdoor patio, firepit, gathering area, full restaurant and bar, ballroom, private meeting spaces, and wedding/event venue options. In-room upgrades include a refrigerator with freezer compartment, wet bar, coffee/tea maker, clothes steamer, hair dryer, alarm clock, HDTV with cable, high-speed internet/WiFi, and power and data ports. Floor-level microwaves and toaster ovens add extra convenience for longer stays.
We anticipate closing on the residences in Q4 2026. At that time, your residence will become available for use.
Active
$325,000
81699 US HWY 40 #King, Winter Park, CO 80482
0beds
320sqft
:
Get pre-qualified$2,024/mo
Residential, Condominium
Built in 1960
-- sqft lot
$323,600 Zestimate®
$1,016/sqft
$1/mo HOA
What's special
Indoor poolHot tubsPower and data portsGathering areaSauna and steam roomFitness centerOn-site laundry
- 93 days |
- 394 |
- 9 |
Zillow last checked:
Listing updated:
Listed by:
John Sanderson 970-531-9926,
Re/Max Peak to Peak
Source: GCBOR,MLS#: 26-552
Facts & features
Interior
Bedrooms & bathrooms
- Bedrooms: 0
- Bathrooms: 1
- Full bathrooms: 1
Heating
- Forced Air, Hot Water, Radiant
Appliances
- Included: Bar Fridge
- Laundry: Common Area, Laundry Room, Multiple Locations
Features
- Has basement: No
Interior area
- Total structure area: 321
- Total interior livable area: 320 sqft
Video & virtual tour
Property
Parking
- Parking features: Additional Parking
Features
- Levels: Multi/Split
- Pool features: Association
- Has spa: Yes
- Spa features: Association
- Has view: Yes
- View description: Mountain(s)
Details
- Parcel number: 170510400018
Construction
Type & style
- Home type: Condo
- Property subtype: Residential, Condominium
Materials
- Block, Frame
Condition
- New Construction
- New construction: Yes
- Year built: 1960
Utilities & green energy
- Sewer: Public Sewer, Tap Fee Paid
- Water: Public, Tap Fee Paid
Community & HOA
Community
- Subdivision: Other
HOA
- Has HOA: Yes
- Amenities included: Pool, Spa/Hot Tub, Sauna, Meeting Room, Fitness Center, Laundry, Restaurant, Ski Closet
- Services included: Trash, Electricity, Internet
- HOA fee: Has HOA fee
- HOA name: Aimbridge
Location
- Region: Winter Park
Financial & listing details
- Price per square foot: $1,016/sqft
- Annual tax amount: $1
- Date on market: 5/7/2026
- Cumulative days on market: 94 days
- Listing terms: Cash,Conventional,FHA,1031 Exchange
- Lease term: None
Estimated market value
$323,600
$307,000 - $340,000
$1,428/mo
Price history
| Date | Event | Price |
|---|---|---|
| 5/7/2026 | Listed for sale | $325,000$1,016/sqft |
Source: GCBOR #26-553 Report a problem | ||
Public tax history
Tax history is unavailable.
Monthly payment
Est. payment
Payment breakdown
Explore the cost of this home by adjusting the details. Changes won't be saved.Climate risks
Neighborhood: 80482
Nearby schools
GreatSchools rating
- 8/10Fraser Valley Elementary SchoolGrades: PK-5Distance: 5.4 mi
- 7/10East Grand Middle SchoolGrades: 6-8Distance: 17.4 mi
- 4/10Middle Park High SchoolGrades: 9-12Distance: 17.2 mi
- $1,632,800-- bd-- ba-- sqftWinter Park Dr, Winter park, CO 80482Off Market
- $570,0001 bd1 ba533 sqft580 Winter Park Dr #4365, Winter Park, CO 80482Sold
- $606,1001 bd1 ba622 sqft580 Winter Park Dr #4359, Winter Park, CO 80482Off Market
- $507,3001 bd1 ba533 sqft580 Winter Park Dr #4668, Winter Park, CO 80482Off Market
- $884,0002 bd2 ba947 sqft580 Winter Park Dr #4183, Winter Park, CO 80482Off Market
- $599,0001 bd1 ba622 sqft580 Winter Park Dr #4559, Winter Park, CO 80482Off Market
- $476,1001 bd1 ba533 sqft580 Winter Park Dr #4362, Winter Park, CO 80482Off Market
- $453,6001 bd1 ba638 sqft580 Winter Park #4277, Winter Park, CO 80482Off Market
A local agent can set up tours, give advice and negotiate with sellers.
A local lender can help you make sure your offer is ready when you are.
Similar homes
- $415,000-- bd1 ba443 sqft580 WINTER PARK Drive #4352, Winter Park, CO 80482For Sale
 MLS ID #26-543, Lynn Burrows, Real Estate of Winter Park. GCBOR
 - $387,500-- bd1 ba417 sqft313 IRON HORSE Way #C3063, Winter Park, CO 80482For Sale
 MLS ID #26-354, Erin C Jeziorski, Real Estate of Winter Park. GCBOR
 - $414,000-- bd1 ba413 sqft310 Iron Horse Way #D3044, Winter Park, CO 80482For Sale
 MLS ID #26-858, Stacy Strayer, Keller Williams Advantage Realty, LLC. GCBOR
 - $405,0001 bd1 ba465 sqft400 Hi Country Drive #155, Winter Park, CO 80482For Sale
 MLS ID #26-920, Chad F Mendoza, Compass. GCBOR
 - $405,0001 bd1 ba465 sqftHi Country Haus Bldg 5, Winter Park, CO 80482For Sale
 MLS ID #8309762, Chad Mendoza, Compass - Denver. REcolorado as distributed by MLS GRID
 - $409,0001 bd1 ba460 sqft471 Hi Country Drive #166, Winter Park, CO 80482For SaleMLS ID #9198942, Marina Dubrova, Dubrova and Associate LLC. REcolorado as distributed by MLS GRID
- $389,000-- bd1 ba403 sqft145 Forest Trail #5, Winter Park, CO 80482For SaleMLS ID #26-502, Stacy Strayer, Keller Williams Advantage Realty, LLC. GCBOR
- $410,0001 bd1 ba459 sqft273 Hi Country Drive #9, Winter Park, CO 80482For SaleMLS ID #26-712, Carrie Flynn, Real Estate of Winter Park. GCBOR
- $260,000-- bd-- ba468 sqft754 Mountain Meadows Drive, Black Hawk, CO 80422For SaleMLS ID #1724787, Lise Friisbaastad, JPAR Modern Real Estate. REcolorado as distributed by MLS GRID
- $329,0001 bd1 ba473 sqft2115 Hummingbird Way UNIT 103, Georgetown, CO 80444For Sale
 MLS ID #S1068715, Carrie L. Unthank, Berkshire Hathaway Home Services Elevated RE. Altitude Realtors
 - $329,0001 bd1 ba473 sqft2115 Hummingbird Way Bldg 4 #103, Georgetown, CO 80444New ConstructionMLS ID #3990519, Carrie Unthank, Berkshire Hathaway HomeServices Elevated Living RE. REcolorado as distributed by MLS GRID
- $250,0001 bd1 ba439 sqft582 Pactolus Lake Road, Black Hawk, CO 80422For SaleMLS ID #9447470, Tony Thorpe, Crocker Realty, LLC. REcolorado as distributed by MLS GRID
- $255,000-- bd1 ba418 sqft247 Lake Drive #3106, Granby, CO 80446For SaleMLS ID #26-840, Leanne M Osgood, Osgood Team Real Estate. GCBOR
