Skip main navigation
Sold for $390,000
  • $390,000

    1714 Durango Dr, The Villages, FL 32159

    3beds
    2,118sqft
    Single Family Residence
    Built in 1997
    7,770 Square Feet Lot
    $414,600 Zestimate®
    $184/sqft
    $2,904 Estimated rent

    Home value

    $414,600

    $390,000 - $444,000

    $2,904/mo

    Zestimate® history
    Loading
    Loading...

    Owner options

    List your home for rent

    $2,904/mo

    Rent Zestimate®

    Find your next renter with Zillow Rental Manager. Plus, with online applications, you can quickly screen prospective tenants – for free.

    Learn more

    $2,904/mo

    Rent Zestimate®

    Refinance and save

    $2,662/mo

    Est. payment

    Refinancing to a lower rate could help reduce your monthly payments and save thousands over the life of the loan.

    See today's rates

    $2,662/mo

    Est. payment

    Explore your selling options

    Work with a Zillow partner agent

    Leverage their expertise and Zillow's premium Showcase listings to get your home seen by more buyers.

    Get started

    List with your own agent

    Get your home in front of millions of buyers by listing it on Zillow.

    Learn how to do it

    Sell it yourself

    Take full control of how buyers see your home on Zillow by listing For Sale by Owner (FSBO).

    List your home

    What's special

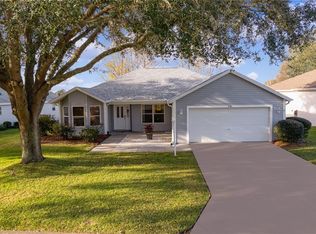
    Welcome Home to this lovely Vera Cruz model in the Village of De La Vista, just minutes away from Lake Sumter & Spanish Springs Town Centers as well as right around the corner from Tierra Del Sol. NEW PRICE ! This home boasts over 2100 s/f of Air/Heated living space including an enclosed rear Lanai open to the beauty and peace of the preserve. NO BOND. No worries for updates as the Roof was replaced in 2020. Bay windows frame in the spacious kitchen with eat-in space and barstool seating. Lots of cabinets and countertop space in this kitchen along with a built in pantry. The living and dining space are open and spill out into the enclosed Lanai - with a surround view of the peaceful greenspace behind. The amazing view is present through the living and both primary and guest bedrooms. The primary bedroom is flanked by 2 large walk-in closets, spacious bathroom with double-separate vanities and private tub. The guest bedrooms are amply supplied with closets and large windows for natural lighting. The laundry room is located in its' own room of the interior- flanked with cabinetry for storage and plenty of room for a desk or add'l pantry. Garage has an automatic remote-controlled screen door for fresh air and ventilation. Furniture available for Buyer, if desired. Pavered driveway welcomes you to the covered front patio, adding great curb appeal. Please watch the VIDEO by clicking on the TOUR 1 button. Call for your showing today.

    Zillow last checked:

    Listing updated:

    Listed by:

    Patti Belton 352-753-7500,

    REALTY EXECUTIVES IN THE VILLAGES 352-753-7500

    Bought with:

    Evan Trine LLC, 3565195

    KRG

    Source: Stellar MLS,MLS#: G5080883MLS LogoOriginating MLS: Ocala - Marion

    Facts & features

    Interior

    Bedrooms & bathrooms
    • Bedrooms: 3
    • Bathrooms: 2
    • Full bathrooms: 2
    Primary bedroom
    • Features: Walk-In Closet(s)
    • Level: First
    Bedroom 2
    • Features: Built-in Closet
    • Level: First
    Bedroom 3
    • Features: Built-in Closet
    • Level: First
    Great room
    • Level: First
    Kitchen
    • Level: First
    Heating
    • Central
    Cooling
    • Central Air
    Appliances
    • Included: Dishwasher, Disposal, Microwave, Range, Washer
    • Laundry: Inside, Laundry Room
    Features
    • Eating Space In Kitchen, Living Room/Dining Room Combo, Open Floorplan, Primary Bedroom Main Floor, Split Bedroom, Vaulted Ceiling(s), Walk-In Closet(s)
    • Flooring: Laminate, Tile
    • Has fireplace: No
    Interior area
    • Total structure area: 2,628
    • Total interior livable area: 2,118 sqft

    Property

    Parking
    • Total spaces: 2
    • Parking features: Garage - Attached
    • Attached garage spaces: 2
    Features
    • Levels: One
    • Stories: 1
    • Exterior features: Irrigation System
    • Has view: Yes
    • View description: Park/Greenbelt
    Lot
    • Size: 7,770 Square Feet
    • Dimensions: 70 x 111
    Details
    • Parcel number: D13N077
    • Zoning: RESI
    • Special conditions: None

    Construction

    Type & style
    • Home type: SingleFamily
    • Property subtype: Single Family Residence
    Materials
    • Vinyl Siding
    • Foundation: Slab
    • Roof: Shingle
    Condition
    • New construction: No
    • Year built: 1997

    Utilities & green energy

    • Sewer: Public Sewer
    • Water: See Remarks
    • Utilities for property: Cable Available

    Community & HOA

    Community
    • Pet fee: $0 monthly
    • Senior community: Yes
    • Subdivision: THE VILLAGES
    HOA
    • Has HOA: Yes
    • HOA fee: $195 monthly
    • HOA name: Properties of The Villages
    Location
    • Region: The Villages

    Financial & listing details

    • Price per square foot: $184/sqft
    • Tax assessed value: $340,830
    • Annual tax amount: $2,187
    • Date on market: 5/10/2024
    • Cumulative days on market: 47 days
    • Listing terms: Cash,Conventional,VA Loan
    • Ownership: Fee Simple
    • Total actual rent: 0
    • Road surface type: Asphalt

    Price history

    DateEventPrice
    7/18/2024Sold$390,000-6%$184/sqft
    Source: Stellar MLS #G5080883 Report a problem
    7/1/2024Pending sale$415,000$196/sqft
    Source: Stellar MLS #G5080883 Report a problem
    6/21/2024Price change$415,000-2.4%$196/sqft
    Source: Stellar MLS #G5080883 Report a problem
    5/30/2024Price change$425,000-5.6%$201/sqft
    Source: Stellar MLS #G5080883 Report a problem
    5/11/2024Listed for sale$450,000$212/sqft
    Source: Stellar MLS #G5080883 Report a problem

    Public tax history

    YearProperty taxesTax assessment
    2025$3,811 +54.2%$340,830 +62.6%
    2024$2,472 +13%$209,590 +3%
    2023$2,188 +1.1%$203,490 +3%
    2022$2,165 -3.6%$197,570 +3%
    2021$2,245 -1.9%$191,820 +1.4%
    2020$2,289 $189,180 +2.3%
    2019$2,289 +0.1%$184,930 +1.9%
    2018$2,287 +14%$181,490 +2.1%
    2017$2,007 -0.5%$177,760 +2.1%
    2016$2,016 +0.5%$174,110 +0.7%
    2015$2,005 +3.7%$172,900 +0.8%
    2014$1,934 -11.7%$171,530 +1.5%
    2013$2,189 $169,000 +1.7%
    2012-- $166,180 +3%
    2011-- $161,342 +1.5%
    2010-- $158,958 +2.7%
    2009-- $154,779 +0.1%
    2008-- $154,625 +3%
    2007-- $150,122 +2.5%
    2006-- $146,461 +3%
    2005-- $142,196 +3%
    2004-- $138,055 +1.9%
    2003-- $135,481 -4.7%
    2002-- $142,090 +1.6%
    2001-- $139,852 +3%
    2000-- $135,779 +2.7%
    1999-- $132,209
    Find assessor info on the county website

    Neighborhood: 32159

    Nearby schools

    GreatSchools rating
    Get a cash offer in 3 minutes
    Find out how much your home could sell for in as little as 3 minutes with a no-obligation cash offer.
    Estimated market value
    $414,600
    Get a cash offer in 3 minutes
    Find out how much your home could sell for in as little as 3 minutes with a no-obligation cash offer.
    Estimated market value
    $414,600