Skip main navigation
Sold for $392,500
  • $392,500

    1716 Durango Dr, The Villages, FL 32159

    3beds
    1,724sqft
    Single Family Residence
    Built in 2000
    7,676 Square Feet Lot
    $397,800 Zestimate®
    $228/sqft
    $2,815 Estimated rent

    Home value

    $397,800

    $378,000 - $418,000

    $2,815/mo

    Zestimate® history
    Loading
    Loading...

    Owner options

    List your home for rent

    $2,815/mo

    Rent Zestimate®

    Find your next renter with Zillow Rental Manager. Plus, with online applications, you can quickly screen prospective tenants – for free.

    Learn more

    $2,815/mo

    Rent Zestimate®

    Refinance and save

    $2,674/mo

    Est. payment

    Refinancing to a lower rate could help reduce your monthly payments and save thousands over the life of the loan.

    See today's rates

    $2,674/mo

    Est. payment

    Explore your selling options

    Work with a Zillow partner agent

    Leverage their expertise and Zillow's premium Showcase listings to get your home seen by more buyers.

    Get started

    List with your own agent

    Get your home in front of millions of buyers by listing it on Zillow.

    Learn how to do it

    Sell it yourself

    Take full control of how buyers see your home on Zillow by listing For Sale by Owner (FSBO).

    List your home

    What's special

    Expanded garageSpacious master bedroomLots of natureBeautiful white cabinetsBackyard privacyDual sinksSolar tube
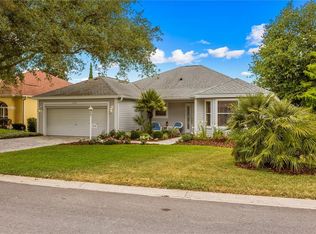
    One or more photo(s) has been virtually staged. Looking for the elusive PRIVATE backyard that's reminiscent of On Golden Pond? This EXPANDED Laurel Hill designer home has it all, including an expanded garage! It overlooks a serene and beautiful pond preserve, with distant views of Tierra Del Sol golf course and lots of nature. This amazing view is seen from virtually every room! This home has no carpet or tile and has been updated with luxury vinyl plank throughout. Step into this WELL-MAINTAINED HOME with a spacious living room & HIGH CEILINGS throughout. The kitchen boasts a bay window with a breakfast nook, beautiful white cabinets, and pull-out shelves. The spacious Master bedroom has an ensuite bath, featuring a solar tube, dual sinks, a WALK-IN closet, and shower. The two guest bedrooms are on the opposite side of the home, which provides privacy for all. The guest bath has a tub/shower combo with a solar tube, letting in lots of natural light. In addition to the much sought after backyard PRIVACY, this home has a great LOCATION too! Centrally located between Spanish Springs and Lake Sumter Landing, you can enjoy LIVE ENTERTAINMENT year-round, as well as the many choices for dining and shopping! Also, making this location superb is the Tiera Del Sol Recreation Center, which is just around the corner. The recreation’s Bar & Grill has an atmosphere like no other spot in The Villages! No need to go anywhere else than here to enjoy small musicals, plays and comics -right in The Tiera Del Sol Theatre!! This home has a newer Roof (2021); AprilAire A/C (2018) with ionizer (2021); HWH (2018). GREAT LOCATION! GREAT HOME with a FABULOUS VIEW to enjoy from either the enclosed lanai or Birdcage (both updated in 2021)! COME SEE IT FOR YOURSELF! YOU’LL LOVE IT!!!! Please click on the Matterport video which allows you to walk from one room to the other at your own pace! There is also a bird's eye view of the layout. BOND PAID.

    Zillow last checked:

    Listing updated:

    Listed by:

    Karen Scarbrough 352-455-5806,

    BLACK TIE REALTY, INC. 352-751-7888

    Bought with:

    Carol Julianelli, 678905

    SALLY LOVE REAL ESTATE

    Source: Stellar MLS,MLS#: G5077188MLS LogoOriginating MLS: Lake and Sumter

    Facts & features

    Interior

    Bedrooms & bathrooms
    • Bedrooms: 3
    • Bathrooms: 2
    • Full bathrooms: 2
    Primary bedroom
    • Features: Walk-In Closet(s)
    • Level: First
    • Dimensions: 14x13.1
    Bedroom 2
    • Features: Built-in Closet
    • Level: First
    • Dimensions: 13.9x11.3
    Bedroom 3
    • Features: No Closet
    • Level: First
    • Dimensions: 15.9x10.11
    Primary bathroom
    • Level: First
    • Dimensions: 11.7x5.11
    Bathroom 2
    • Level: First
    • Dimensions: 7.1x7.1
    Dinette
    • Level: First
    • Dimensions: 9.4x8.7
    Dining room
    • Level: First
    • Dimensions: 12x9.11
    Kitchen
    • Level: First
    • Dimensions: 15.7x9.4
    Living room
    • Level: First
    • Dimensions: 19.6x12.11
    Office
    • Features: Pantry
    • Level: First
    • Dimensions: 12x5.11
    Heating
    • Electric
    Cooling
    • Central Air
    Appliances
    • Included: Dishwasher, Disposal, Dryer, Electric Water Heater, Microwave, Range, Refrigerator, Washer
    • Laundry: In Garage
    Features
    • Eating Space In Kitchen, Living Room/Dining Room Combo, Primary Bedroom Main Floor, Split Bedroom, Thermostat, Vaulted Ceiling(s), Walk-In Closet(s)
    • Flooring: Luxury Vinyl
    • Has fireplace: No
    Interior area
    • Total structure area: 2,367
    • Total interior livable area: 1,724 sqft

    Property

    Parking
    • Total spaces: 2
    • Parking features: Garage
    • Garage spaces: 2
    Features
    • Levels: One
    • Stories: 1
    • Patio & porch: Enclosed, Screened
    • Exterior features: Irrigation System, Rain Gutters, Sprinkler Metered
    • Has view: Yes
    • View description: Golf Course, Water, Pond
    • Has water view: Yes
    • Water view: Water,Pond
    Lot
    • Size: 7,676 Square Feet
    • Features: Near Golf Course, Private
    Details
    • Parcel number: D13N078
    • Zoning: X
    • Special conditions: None

    Construction

    Type & style
    • Home type: SingleFamily
    • Property subtype: Single Family Residence
    Materials
    • Vinyl Siding, Wood Frame
    • Foundation: Slab
    • Roof: Shingle
    Condition
    • New construction: No
    • Year built: 2000
    Details
    • Builder model: LAUREL HILL

    Utilities & green energy

    • Sewer: Public Sewer
    • Water: Public
    • Utilities for property: BB/HS Internet Available, Electricity Connected, Public, Sewer Connected, Water Connected

    Community & HOA

    Community
    • Features: Clubhouse, Community Mailbox, Deed Restrictions, Dog Park, Golf Carts OK, Golf, Irrigation-Reclaimed Water, Park
    • Pet fee: $0 monthly
    • Senior community: Yes
    • Subdivision: VILLAGES/SUMTER
    HOA
    • Has HOA: No
    • HOA fee: $195 monthly
    Location
    • Region: The Villages

    Financial & listing details

    • Price per square foot: $228/sqft
    • Tax assessed value: $322,210
    • Annual tax amount: $2,989
    • Date on market: 1/18/2024
    • Cumulative days on market: 69 days
    • Listing terms: Cash,Conventional
    • Ownership: Fee Simple
    • Total actual rent: 0
    • Electric utility on property: Yes
    • Road surface type: Asphalt

    Price history

    DateEventPrice
    5/13/2024Sold$392,500-0.9%$228/sqft
    Source: Stellar MLS #G5077188 Report a problem
    3/28/2024Pending sale$395,900$230/sqft
    Source: Stellar MLS #G5077188 Report a problem
    3/22/2024Price change$395,900-1%$230/sqft
    Source: Stellar MLS #G5077188 Report a problem
    3/4/2024Price change$399,900-1.3%$232/sqft
    Source: Stellar MLS #G5077188 Report a problem
    1/18/2024Listed for sale$405,000+55.8%$235/sqft
    Source: Stellar MLS #G5077188 Report a problem
    4/29/2021Sold$260,000+64.8%$151/sqft
    Source: Public Record Report a problem
    6/19/2000Sold$157,800$92/sqft
    Source: Public Record Report a problem

    Public tax history

    YearProperty taxesTax assessment
    2025$4,007 -0.6%$322,210 +0.5%
    2024$4,032 +14.8%$320,550 -1.7%
    2023$3,511 +3.1%$325,960 +3%
    2022$3,406 -4.2%$316,470 +19%
    2021$3,556 +63.9%$265,930 +44.3%
    2020$2,170 $184,250 +2.3%
    2019$2,170 +0.2%$180,110 +1.9%
    2018$2,165 +9.7%$176,760 +2.1%
    2017$1,973 -0.5%$173,130 +2.1%
    2016$1,982 +5%$169,570 +0.7%
    2015$1,888 -0.7%$168,400 +0.8%
    2014$1,901 -11.8%$167,070 +1.5%
    2013$2,156 $164,610 +1.7%
    2012-- $161,860 +3%
    2011-- $157,155 +1.5%
    2010-- $154,833 +2.7%
    2009-- $150,763 +0.1%
    2008-- $150,613 +3%
    2007-- $146,227 +2.5%
    2006-- $142,661 +3%
    2005-- $138,506 +3%
    2004-- $134,472 +1.4%
    2003-- $132,665 +3.3%
    2002-- $128,403 -2.5%
    2001-- $131,668 +1216.7%
    2000-- $10,000
    Find assessor info on the county website

    Neighborhood: 32159

    Nearby schools

    GreatSchools rating
    Get a cash offer in 3 minutes
    Find out how much your home could sell for in as little as 3 minutes with a no-obligation cash offer.
    Estimated market value
    $397,800
    Get a cash offer in 3 minutes
    Find out how much your home could sell for in as little as 3 minutes with a no-obligation cash offer.
    Estimated market value
    $397,800