Amazing Historic Property – The John Dobler House
Step into the timeless elegance of this amazing historic 4-bedroom, 1½-bath, two-story brick home, known as the John Dobler House. Rich in character and craftsmanship, this exceptional property features leaded, beveled, hand-cut glass windows, three stunning stained-glass transition windows, a beautiful pocket door, and original hardwood floors.
The main floor features two fireplaces, while the master bedroom includes an additional fireplace, creating a warm and inviting atmosphere. Beautiful original woodwork throughout the home adds to its historic charm and character.
Outside, enjoy the privacy of a fenced yard and the convenience of a detached 2-car garage. The basement includes a workshop, offering excellent space for hobbies, projects, or additional storage.
A truly special property that beautifully showcases historic craftsmanship and architectural detail while offering the space and functionality of a 4-bedroom home.
Active
$199,900
1714 Faraon St, Saint Joseph, MO 64501
4beds
3,164sqft
Single Family Residence
Built in 1902
7,405 Square Feet Lot
$-- Zestimate®
$63/sqft
$-- HOA
What's special
Original hardwood floorsBeautiful pocket door
- 50 days
- 1,300
- 132
Likely to sell faster than
Zillow last checked:
Listing updated:
Listed by:
Tammy RIVERA 816-341-3669,
BHHS Stein & Summers Real Estate
Source: Heartland MLS as distributed by MLS GRID,MLS#: 2638552
Facts & features
Interior
Bedrooms & bathrooms
- Bedrooms: 4
- Bathrooms: 3
- Full bathrooms: 1
- 1/2 bathrooms: 2
Primary bedroom
- Level: Second
Bedroom 2
- Level: Second
Bedroom 3
- Level: Second
Bedroom 4
- Level: Second
Bathroom 1
- Level: Second
Dining room
- Level: First
Other
- Level: First
Other
- Level: Basement
Kitchen
- Level: First
Laundry
- Level: First
Living room
- Level: First
Heating
- Natural Gas
Cooling
- Multi Units, Window Unit(s)
Appliances
- Laundry: Main Level
Features
- Flooring: Wood
- Basement: Concrete,Full,Unfinished
- Number of fireplaces: 3
- Fireplace features: Dining Room, Gas, Living Room, Primary Bedroom
Interior area
- Total structure area: 3,164
- Total interior livable area: 3,164 sqft
- Finished area above ground: 3,164
- Finished area below ground: 0
Property
Parking
- Total spaces: 2
- Parking features: Detached
- Garage spaces: 2
Lot
- Size: 7,405 Square Feet
- Dimensions: 120 x 62
Details
- Parcel number: 062.009003002048.000
Construction
Type & style
- Home type: SingleFamily
- Architectural style: Victorian
- Property subtype: Single Family Residence
Materials
- Frame
- Roof: Composition
Condition
- Year built: 1902
Utilities & green energy
- Sewer: Public Sewer
- Water: Public
Community & HOA
Community
- Subdivision: Other
HOA
- Has HOA: No
Location
- Region: Saint Joseph
Financial & listing details
- Price per square foot: $63/sqft
- Tax assessed value: $137,390
- Annual tax amount: $1,856
- Date on market: 8/25/2026
- Listing terms: Cash,Conventional
- Ownership: Private
Estimated market value
Not available
Estimated sales range
Not available
Not available
Price history
| Date | Event | Price |
|---|---|---|
| 8/25/2026 | Listed for sale | $199,900+55%$63/sqft |
Source:  Heartland MLS as distributed by MLS GRID #2638552 Report a problem Heartland MLS as distributed by MLS GRID #2638552 Report a problem | ||
| 5/21/2021 | Sold | -- |
Source: Heartland MLS as distributed by MLS GRID #2317361 Report a problem | ||
| 5/3/2021 | Pending sale | $129,000$41/sqft |
Source: Heartland MLS as distributed by MLS GRID #2317361 Report a problem | ||
| 4/23/2021 | Listed for sale | $129,000+22.9%$41/sqft |
Source: Heartland MLS as distributed by MLS GRID #2317361 Report a problem | ||
| 6/7/2015 | Listing removed | $105,000$33/sqft |
Source: Coldwell Banker General Properties #106950 Report a problem | ||
| 3/26/2015 | Listed for sale | $105,000$33/sqft |
Source: Coldwell Banker General Properties #106950 Report a problem | ||
| 3/19/2015 | Pending sale | $105,000$33/sqft |
Source: Coldwell Banker General Properties #106950 Report a problem | ||
| 3/12/2015 | Price change | $105,000-8.7%$33/sqft |
Source: Coldwell Banker General Properties #106950 Report a problem | ||
| 9/23/2014 | Price change | $115,000-1.7%$36/sqft |
Source: Coldwell Banker General Properties #106950 Report a problem | ||
| 6/18/2014 | Price change | $117,000-1.7%$37/sqft |
Source: Coldwell Banker General Properties #106950 Report a problem | ||
| 3/26/2014 | Listed for sale | $119,000$38/sqft |
Source: COLDWELL BANKER GENERAL PROPERTIES #106950 Report a problem | ||
Public tax history
| Year | Property taxes | Tax assessment |
|---|---|---|
| 2025 | $1,855 +28.6% | $26,100 +28.6% |
| 2024 | $1,443 +9.1% | $20,300 |
| 2023 | $1,322 -0.7% | $20,300 |
| 2022 | $1,331 -0.4% | $20,300 |
| 2021 | $1,337 +0.6% | $20,300 |
| 2020 | $1,328 +14.8% | $20,300 |
| 2018 | $1,157 | $20,300 |
| 2017 | $1,157 +1.1% | $20,300 |
| 2015 | $1,144 -9% | $20,300 |
| 2014 | $1,258 +0.9% | $20,300 |
| 2012 | $1,246 +6% | $20,300 |
| 2011 | $1,176 | $20,300 |
| 2010 | $1,176 | $20,300 |
Find assessor info on the county website
Monthly payment
Est. payment
Payment breakdown
Explore the cost of this home by adjusting the details. Changes won't be saved.Climate risks
Neighborhood: 64501
Nearby schools
Schools provided by the listing agent
- Elementary: Edison
- Middle: Bode
- High: Central
Source: Heartland MLS as distributed by MLS GRID. This data may not be complete. We recommend contacting the local school district to confirm school assignments for this home.

Similar homes
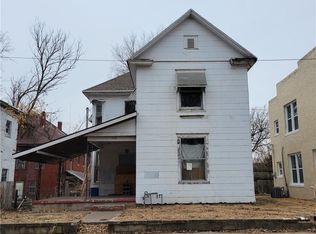
- $198,0004 bd3 ba2.3k sqft428 N 21st St, Saint Joseph, MO 64501For Sale
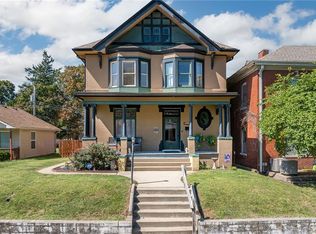 MLS ID #2641751, Karrissa Colvin, RE/MAX PROFESSIONALS. Heartland MLS as distributed by MLS GRID
 - $225,0005 bd2 ba2.1k sqft1407 Felix St, Saint Joseph, MO 64501For Sale
 MLS ID #2630464, Luis Hidalgo, 1st Class Real Estate KC. Heartland MLS as distributed by MLS GRID
 - $230,0005 bd3 ba3.7k sqft2507 Francis St, Saint Joseph, MO 64501For Sale
 MLS ID #2628220, Pam BOWMAN, BHG Kansas City Homes. Heartland MLS as distributed by MLS GRID
 - $204,9003 bd3 ba1.9k sqft1817 Beattie St, Saint Joseph, MO 64501For Sale
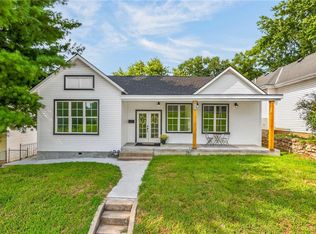 MLS ID #2634741, Danielle Dalton, The St.Joe Real Estate Group,. Heartland MLS as distributed by MLS GRID
