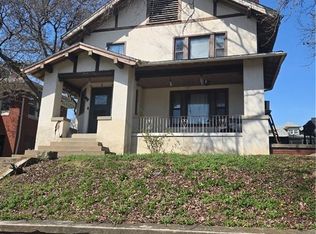
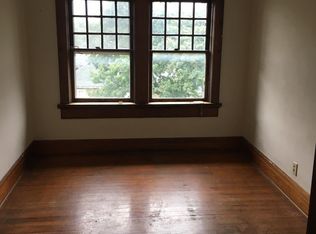
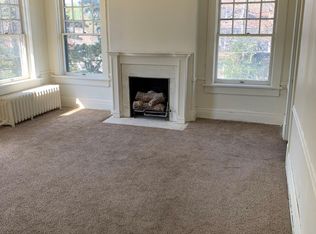
ALL BRICK 2.5+ Story BEAUTY with incredible local history. This home was built around 1911 by James E. Cox, the Secretary of the R.. McDonald Mfg.,Co. In 1915 it was purchased by William and Lena Albrecht. William was Manager and later President of Western Tablet (Westab; later purchased by MEAD Co.) He and Lena lived at this location until they built the house at 2818 Frederick Avenue in 1935; known now as The Albrecht-Kemper Art Museum. 2507 Francis still has two Original Murphy Beds, Pocket Door in Dining Room. A Gorgeous Side Wrap Porch, Carriage House Garage and all 4 Floors have Large Finished Rooms. The Kitchen has Granite Counters with a Stainless Steel Stove and Great Laundry Area. An Inviting Large Patio off of the Kitchen/Porch. Five Spacious Bedrooms and Three Baths. New Electrical
Active
Price cut: $20K (7/22)
$230,000
2507 Francis St, Saint Joseph, MO 64501
5beds
3,700sqft
Single Family Residence
Built in 1912
6,720 Square Feet Lot
$-- Zestimate®
$62/sqft
$-- HOA
What's special
Carriage house garageKitchen has granite countersGorgeous side wrap porchGreat laundry areaStainless steel stoveThree bathsOriginal murphy beds
- 70 days
- 540
- 53
Zillow last checked:
Listing updated:
Listed by:
Pam BOWMAN 816-261-5561,
BHG Kansas City Homes
Source: Heartland MLS as distributed by MLS GRID,MLS#: 2628220
Facts & features
Interior
Bedrooms & bathrooms
- Bedrooms: 5
- Bathrooms: 3
- Full bathrooms: 1
- 1/2 bathrooms: 2
Primary bedroom
- Features: All Carpet
- Level: Second
- Dimensions: 15.1 x 27.5
Bedroom 2
- Features: All Carpet
- Level: Second
- Dimensions: 12.5 x 15.6
Bedroom 3
- Level: Second
- Dimensions: 10.1 x 10.11
Bedroom 4
- Level: Third
- Dimensions: 11 x 14.1
Bedroom 5
- Level: Third
- Dimensions: 12 x 20
Dining room
- Level: First
- Dimensions: 14.4 x 13.5
Great room
- Level: First
- Dimensions: 25.11 x 13.1
Kitchen
- Level: First
- Dimensions: 12 x 11
Laundry
- Features: Vinyl
- Level: First
- Dimensions: 11.5 x 6.4
Recreation room
- Level: Basement
- Dimensions: 20.2 x 24.9
Sun room
- Features: All Carpet
- Level: Second
- Dimensions: 16.1 x 7
Heating
- Hot Water, Steam
Cooling
- Attic Fan, Window Unit(s)
Appliances
- Included: Dishwasher, Disposal, Exhaust Fan, Refrigerator, Gas Range
- Laundry: Laundry Room, Off The Kitchen
Features
- Ceiling Fan(s)
- Flooring: Carpet, Ceramic Tile, Laminate, Wood
- Basement: Finished,Full,Interior Entry
- Number of fireplaces: 3
- Fireplace features: Basement, Electric, Great Room, Primary Bedroom, Wood Burning
Interior area
- Total structure area: 3,700
- Total interior livable area: 3,700 sqft
- Finished area above ground: 3,200
- Finished area below ground: 500
Property
Parking
- Total spaces: 2
- Parking features: Detached
- Garage spaces: 2
Features
- Patio & porch: Patio, Covered, Porch
- Fencing: Partial,Wood
Lot
- Size: 6,720 Square Feet
- Dimensions: 60 x 112
- Features: City Lot
Details
- Additional structures: Other
- Parcel number: 062.009004002073.000
Construction
Type & style
- Home type: SingleFamily
- Architectural style: Traditional
- Property subtype: Single Family Residence
Materials
- Brick
- Roof: Composition
Condition
- Year built: 1912
Details
- Builder name: Mead
Utilities & green energy
- Sewer: Public Sewer, With-In Easement
- Water: Public
Community & HOA
Community
- Subdivision: Other
HOA
- Has HOA: No
Location
- Region: Saint Joseph
Financial & listing details
- Price per square foot: $62/sqft
- Tax assessed value: $113,300
- Annual tax amount: $1,540
- Date on market: 6/29/2026
- Listing terms: Cash,Conventional
- Ownership: Private
- Road surface type: Paved
Estimated market value
Not available
Estimated sales range
Not available
Not available
Price history
| Date | Event | Price |
|---|---|---|
| 8/30/2026 | Listed for sale | $230,000$62/sqft |
Source:  Heartland MLS as distributed by MLS GRID #2628220 Report a problem Heartland MLS as distributed by MLS GRID #2628220 Report a problem | ||
| 8/22/2026 | Contingent | $230,000$62/sqft |
Source: Heartland MLS as distributed by MLS GRID #2628220 Report a problem | ||
| 7/22/2026 | Price change | $230,000-8%$62/sqft |
Source: Heartland MLS as distributed by MLS GRID #2628220 Report a problem | ||
| 6/29/2026 | Listed for sale | $250,000+6.4%$68/sqft |
Source: Heartland MLS as distributed by MLS GRID #2628220 Report a problem | ||
| 7/7/2022 | Listing removed | -- |
Source: Heartland MLS as distributed by MLS GRID #2372770 Report a problem | ||
| 6/22/2022 | Listed for sale | $235,000$64/sqft |
Source: Heartland MLS as distributed by MLS GRID #2372770 Report a problem | ||
| 6/8/2022 | Contingent | $235,000$64/sqft |
Source: Heartland MLS as distributed by MLS GRID #2372770 Report a problem | ||
| 5/14/2022 | Listed for sale | $235,000+20.6%$64/sqft |
Source: Heartland MLS as distributed by MLS GRID #2372770 Report a problem | ||
| 10/30/2014 | Listing removed | $194,900$53/sqft |
Source: BERKSHIRE HATHAWAY HOMESERVICES STEIN & SUMMERS REAL ESTATE #108050 Report a problem | ||
| 8/6/2014 | Listed for sale | $194,900$53/sqft |
Source: BERKSHIRE HATHAWAY HOMESERVICES STEIN & SUMMERS REAL ESTATE #108050 Report a problem | ||
Public tax history
| Year | Property taxes | Tax assessment |
|---|---|---|
| 2025 | $1,539 +13.2% | $21,530 +13.3% |
| 2024 | $1,359 +9.1% | $19,010 |
| 2023 | $1,245 -0.7% | $19,010 |
| 2022 | $1,254 -0.4% | $19,010 |
| 2021 | $1,259 +0.6% | $19,010 |
| 2020 | $1,252 +14.7% | $19,010 |
| 2018 | $1,091 | $19,010 |
| 2017 | $1,091 +1.1% | $19,010 |
| 2015 | $1,079 -9% | $19,010 |
| 2014 | $1,185 +0.9% | $19,010 |
| 2012 | $1,174 +4.9% | $19,010 |
| 2011 | $1,120 | $19,010 |
| 2010 | $1,120 | $19,010 |
Find assessor info on the county website
Monthly payment
Est. payment
Payment breakdown
Explore the cost of this home by adjusting the details. Changes won't be saved.Climate risks
Neighborhood: 64501
Nearby schools
Schools provided by the listing agent
- Elementary: Edison
- Middle: Bode
- High: Central
Source: Heartland MLS as distributed by MLS GRID. This data may not be complete. We recommend contacting the local school district to confirm school assignments for this home.

Similar homes
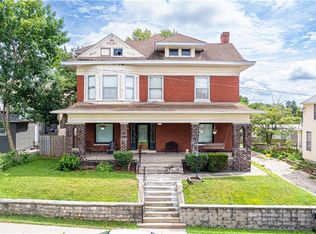
- $199,9004 bd3 ba3.1k sqft1714 Faraon St, Saint Joseph, MO 64501For Sale
 MLS ID #2638552, Tammy RIVERA, BHHS Stein & Summers Real Estate. Heartland MLS as distributed by MLS GRID
 - $249,0005 bd2 ba2.1k sqft1407 Felix St, Saint Joseph, MO 64501For Sale
 MLS ID #2630464, Luis Hidalgo, 1st Class Real Estate KC. Heartland MLS as distributed by MLS GRID
 - $199,9004 bd3 ba2.3k sqft428 N 21st St, Saint Joseph, MO 64501For Sale
 MLS ID #2637762, Jacob Aylsworth, Coldwell Banker General Property. Heartland MLS as distributed by MLS GRID
 - $249,9006 bd3 ba3.4k sqft528 N 8th St, Saint Joseph, MO 64501For Sale
 MLS ID #2613928, Craig Sinclair, BHHS Stein & Summers Real Estate. Heartland MLS as distributed by MLS GRID
