Skip main navigation
Off market
  • $370,500

    1714 Lakeside Ave, Davenport, FL 33837

    4beds
    2,027sqft
    Single Family Residence
    Built in 2014
    6,599 Square Feet Lot
    $370,500 Zestimate®
    $183/sqft
    $2,316 Estimated rent

    Home value

    $370,500

    $352,000 - $389,000

    $2,316/mo

    Zestimate® history
    Loading
    Loading...

    Owner options

    List your home for rent

    $2,316/mo

    Rent Zestimate®

    Find your next renter with Zillow Rental Manager. Plus, with online applications, you can quickly screen prospective tenants – for free.

    Learn more

    $2,316/mo

    Rent Zestimate®

    Refinance and save

    $2,617/mo

    Est. payment

    Refinancing to a lower rate could help reduce your monthly payments and save thousands over the life of the loan.

    See today's rates

    $2,617/mo

    Est. payment

    Explore your selling options

    Work with a Zillow partner agent

    Leverage their expertise and Zillow's premium Showcase listings to get your home seen by more buyers.

    Get started

    List with your own agent

    Get your home in front of millions of buyers by listing it on Zillow.

    Learn how to do it

    Sell it yourself

    Take full control of how buyers see your home on Zillow by listing For Sale by Owner (FSBO).

    List your home

    What's special

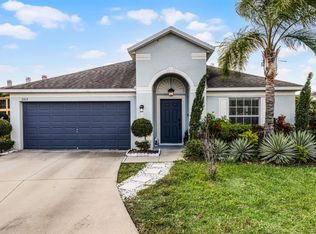
    **GORGEOUS MOVE-IN READY--FOUR BEDROOMS + THREE FULL BATHROOMS** **SPACIOUS YARD WITH NO SIDE NEIGHBORS & WATER VIEW** **SCREENED LANAI** **LOW HOA** ** 24HR GUARD GATED RESORT STYLE GOLF & COUNTRY CLUB COMMUNITY** **MICHAEL DASHER DESIGNED 18-HOLE GOLF COURSE** **MINUTES FROM NEW PUBLIX SHOPPING CENTER** Meticulously maintained Like New 4 Bedroom/3 Bathroom home located in the sought after 24hr Guard Gated resort-style Golf and Country Club Community of Providence! The open floor plan features a split bedroom layout with a great room. This home features wonderful amenities such as High ceilings,PLANTATION SHUTTERS , ceramic tile flooring in the wet areas and TONS of NATURAL LIGHT throughout the home.This kitchen is large and open boasting 42" maple cabinets, granite countertops, center island, pantry and stainless steel appliances. The master bedroom is very spacious and has HIS & HERS WALK-IN CLOSETS along with an ensuite master bathroom which features garden bath tub, walk-in shower & a dual vanity with granite counter top!This home has a large inside laundry room with access to the 2-car garage. Step out on the screened & covered rear patio from the living room and find beautiful water views - perfect for entertaining & relaxing.Amenities in this active, resort style community include a fully-equipped fitness center, tennis courts, a resort-style swimming pool, walking trails, playground, dog park, restaurant & Pro Shop.The Michael Dasher designed, 18-hole course covers 7,046 yards and features championship tees with immaculately maintained greens.The on site restaurant offers breakfast, lunch & dinner options with amazing views of the golf course.Located within Minutes from a brand new Publix shopping center & Short distance to Championsgate and Shopping at Posner Park Mall with close proximity to the Disney Parks, Universal Parks, Sea world and the Orlando International Airport.This home will not last long on the market! Schedule your showing today before it is too late!

    This property is not currently displayed as for sale or rent on Zillow. This may be different from what's on other websites or public sources.
    Originating MLS: Orlando Regional

    Facts & features

    Interior

    Bedrooms & bathrooms
    • Bedrooms: 4
    • Bathrooms: 3
    • Full bathrooms: 3
    Heating
    • Forced air, Radiant, Electric
    Cooling
    • Central
    Appliances
    • Included: Dishwasher, Dryer, Garbage disposal, Microwave, Range / Oven, Refrigerator, Washer
    • Laundry: Laundry Room
    Features
    • Ceiling Fans(s), Eating Space In Kitchen, Open Floorplan, Split Bedroom, Stone Counters, Walk-In Closet(s), Kitchen/Family Room Combo
    • Flooring: Tile, Carpet
    • Windows: Thermal Windows, Shutters
    • Has fireplace: No
    Interior area
    • Structure area source: Public Records
    • Total interior livable area: 2,027 sqft

    Property

    Parking
    • Total spaces: 2
    • Parking features: Garage - Attached
    Features
    • Levels: One
    • Patio & porch: Deck, Patio, Porch, Screened, Covered
    • Exterior features: Stucco
    • Has view: Yes
    • View description: Water
    • Has water view: Yes
    • Water view: Water
    Lot
    • Size: 6,599 Square Feet
    • Features: In County, Sidewalk, Street Paved, Street Private
    • Residential vegetation: Trees/Landscaped
    Details
    • Parcel number: 282618932905000190
    • Zoning: MPUD

    Construction

    Type & style
    • Home type: SingleFamily
    • Architectural style: Contemporary
    • Property subtype: Single Family Residence
    Materials
    • masonry
    • Foundation: Slab
    • Roof: Tile
    Condition
    • Year built: 2014

    Utilities & green energy

    • Sewer: Public Sewer
    • Water: Public
    • Utilities for property: Electricity Connected, Cable Available, Public, Street Lights, Underground Utilities

    Community & HOA

    Community
    • Security: Smoke Detector(s), Security System Owned, Gated Community
    • Subdivision: PROVIDENCE N-4 REPLAT
    HOA
    • Has HOA: Yes
    • Amenities included: Playground, Fitness Center, Park, Security, Gated, Tennis Court(s), Recreation Facilities
    • Services included: Recreational Facilities, Security, Private Road
    • HOA fee: $128 monthly
    Location
    • Region: Davenport

    Financial & listing details

    • Price per square foot: $183/sqft
    • Tax assessed value: $335,279
    • Annual tax amount: $4,239
    • Listing terms: Cash, Conventional, FHA, VA Loan, USDA Loan
    • Ownership: Fee Simple

    Price history

    DateEventPrice
    11/5/2020Sold$275,000-1.4%$136/sqft
    Source: Stellar MLS #O5875314 Report a problem
    9/4/2020Pending sale$279,000$138/sqft
    Source: LA ROSA REALTY, LLC #O5875314 Report a problem
    7/18/2020Price change$279,000-3.5%$138/sqft
    Source: LA ROSA REALTY, LLC #O5875314 Report a problem
    7/4/2020Listed for sale$289,000+21.7%$143/sqft
    Source: LA ROSA REALTY, LLC #O5875314 Report a problem
    9/6/2018Listing removed$1,850$1/sqft
    Source: LA ROSA REALTY, LLC #O5726769 Report a problem
    8/11/2018Listed for rent$1,850$1/sqft
    Source: LA ROSA REALTY, LLC #O5726769 Report a problem
    1/26/2015Sold$237,500$117/sqft
    Source: Public Record Report a problem

    Public tax history

    YearProperty taxesTax assessment
    2025$4,239 +4.6%$320,759 +10%
    2024$4,053 +6.2%$291,599 +10%
    2023$3,818 +7%$265,090 +10%
    2022$3,570 +17.6%$240,991 +10%
    2021$3,036 +27.4%$219,083 +4.3%
    2020$2,384 -0.1%$209,971 +2.3%
    2019$2,387 -14.5%$205,250 +0.5%
    2018$2,791 +0.2%$204,267 +2.1%
    2017$2,785 +17.9%$200,066 +0.9%
    2016$2,362 -3.8%$198,284 -1%
    2015$2,456 +254.5%$200,204 +559.4%
    2014$693 +61.6%$30,360 +10%
    2013$429 $27,600
    Find assessor info on the county website

    Neighborhood: 33837

    Nearby schools

    GreatSchools rating
    Schools provided by the listing agent
    • Elementary: Loughman Oaks Elem
    • Middle: Boone Middle
    • High: Ridge Community Senior High

    Source: The MLS. This data may not be complete. We recommend contacting the local school district to confirm school assignments for this home.

    Get a cash offer in 3 minutes
    Find out how much your home could sell for in as little as 3 minutes with a no-obligation cash offer.
    Estimated market value
    $370,500
    Get a cash offer in 3 minutes
    Find out how much your home could sell for in as little as 3 minutes with a no-obligation cash offer.
    Estimated market value
    $370,500