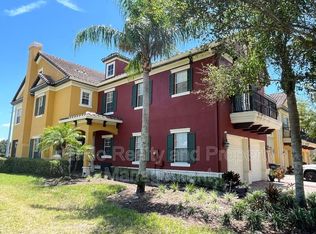
Pride of ownership from the moment you enter the french front door, this stylish 3 bedroom, 2 and a half bathroom with 2258 sq ft., features beautiful finishes throughout, staircase with iron railing, upgraded tall kitchen cabinets with crown molding, granite countertops, tile backsplash, large island with lots of storage, huge double door pantry and stainless steel appliances. This well-kept townhome was designed and built by award winning custom home builder ABD Development, they made sure to give you the best views from the large balcony coming off the master bedroom, something that you’ll never grow tired of. 1736 LAKE SIDE AVENUE is located in a perfectly maintained and DESIRED 24 HRS. GATED GOLF COURSE community (18 holes) where you can enjoy the magnificent pools, water slides, playground, tennis court, fitness center, clubhouse, dog park, restaurant, sidewalks for safe walking, jogging and bicycling, Don’t miss this opportunity to own in this fabulous community of PROVIDENCE.
Sold for $354,999
$354,999
1736 LAKE SIDE AVENUE, DAVENPORT, FL 33837
3beds
2,258sqft
Townhouse
Built in 2008
3,367 Square Feet Lot
$343,300 Zestimate®
$157/sqft
$2,178 Estimated rent
Home value
$343,300
$326,000 - $360,000
$2,178/mo
Zestimate® history
Owner options
List your home for rent
$2,178/mo
Rent Zestimate®
Find your next renter with Zillow Rental Manager. Plus, with online applications, you can quickly screen prospective tenants – for free.
$2,178/mo
Rent Zestimate®
Refinance and save
$2,604/mo
Est. payment
Refinancing to a lower rate could help reduce your monthly payments and save thousands over the life of the loan.
$2,604/mo
Est. payment
Explore your selling options
Work with a Zillow partner agent
Leverage their expertise and Zillow's premium Showcase listings to get your home seen by more buyers.
Get startedList with your own agent
Get your home in front of millions of buyers by listing it on Zillow.
Learn how to do itSell it yourself
Take full control of how buyers see your home on Zillow by listing For Sale by Owner (FSBO).
List your homeWhat's special
Water slidesTennis courtLarge islandMagnificent poolsFitness centerCustom home builderDog park
Zillow last checked:
Listing updated:
Listed by:
Beatriz Zuccaro 407-222-5345,
ZUCCARO REALTY GROUP INC 407-222-5345,
Blanca Frias Ramirez 407-781-7850,
ZUCCARO REALTY GROUP INC
Bought with:
Sonya Lafayette, 3288990
COLDWELL BANKER RICHWILL REALT
Source: Stellar MLS,MLS#: P4928173 Originating MLS: East Polk
Originating MLS: East Polk
Facts & features
Interior
Bedrooms & bathrooms
- Bedrooms: 3
- Bathrooms: 3
- Full bathrooms: 2
- 1/2 bathrooms: 1
Rooms
- Room types: Breakfast Room Separate, Den/Library/Office, Family Room, Dining Room
Primary bedroom
- Features: Walk-In Closet(s)
- Level: Second
- Dimensions: 9x6
Bedroom 2
- Level: Second
- Dimensions: 13x16
Bedroom 3
- Level: Second
- Dimensions: 11x12
Primary bathroom
- Features: Bath w Spa/Hydro Massage Tub, Dual Sinks
- Level: Second
- Dimensions: 13x14
Dinette
- Level: First
- Dimensions: 10x11
Dining room
- Level: First
- Dimensions: 13x16
Kitchen
- Features: Breakfast Bar, Pantry, Kitchen Island
- Level: First
- Dimensions: 10x17
Laundry
- Level: First
Living room
- Level: First
- Dimensions: 13x13
Heating
- Central, Zoned
Cooling
- Central Air
Appliances
- Included: Dishwasher, Disposal, Dryer, Electric Water Heater, Microwave, Range, Refrigerator, Washer
- Laundry: Laundry Room
Features
- Crown Molding, Eating Space In Kitchen, High Ceilings, Kitchen/Family Room Combo, PrimaryBedroom Upstairs, Solid Surface Counters, Solid Wood Cabinets, Split Bedroom, Stone Counters, Tray Ceiling(s), Walk-In Closet(s)
- Flooring: Carpet, Ceramic Tile
- Doors: French Doors
- Windows: Blinds
- Has fireplace: No
Interior area
- Total structure area: 3,044
- Total interior livable area: 2,258 sqft
Property
Parking
- Total spaces: 2
- Parking features: Garage Door Opener
- Attached garage spaces: 2
- Details: Garage Dimensions: 00x00
Features
- Levels: Two
- Stories: 2
- Patio & porch: Deck, Patio, Porch, Screened
- Exterior features: Balcony, Irrigation System, Rain Gutters
- Pool features: In Ground
- Has view: Yes
- View description: Water, Pond
- Has water view: Yes
- Water view: Water,Pond
Lot
- Size: 3,367 Square Feet
- Features: In County
Details
- Parcel number: 282618932902000810
- Zoning: -
- Special conditions: None
Construction
Type & style
- Home type: Townhouse
- Property subtype: Townhouse
Materials
- Block, Stucco, Wood Frame
- Foundation: Slab
- Roof: Tile
Condition
- New construction: No
- Year built: 2008
Utilities & green energy
- Sewer: Public Sewer
- Water: Public
- Utilities for property: Cable Available, Electricity Connected
Community & HOA
Community
- Features: Clubhouse, Deed Restrictions, Dog Park, Fitness Center, Gated Community - Guard, Golf Carts OK, Golf, Playground, Pool, Restaurant
- Security: Gated Community
- Pet fee: $0 monthly
- Subdivision: LAKESIDE VILLAS AT PROVIDENCE PH 01
HOA
- Has HOA: Yes
- Amenities included: Clubhouse, Fitness Center, Gated, Playground, Pool, Tennis Court(s)
- Services included: 24-Hour Guard, Community Pool, Maintenance Grounds, Recreational Facilities, Trash
- HOA fee: $223 monthly
- HOA name: Stephen Lim
- HOA phone: 407-705-2190
- Second HOA name: Artemis Lifestyle Services, INC.
Location
- Region: Davenport
Financial & listing details
- Price per square foot: $157/sqft
- Tax assessed value: $304,500
- Annual tax amount: $4,575
- Date on market: 11/20/2023
- Cumulative days on market: 83 days
- Listing terms: Cash,Conventional,FHA,VA Loan
- Ownership: Fee Simple
- Total actual rent: 0
- Electric utility on property: Yes
- Road surface type: Paved
Price history
| Date | Event | Price |
|---|---|---|
| 4/15/2024 | Sold | $354,999$157/sqft |
Source:  Stellar MLS #P4928173 Report a problem Stellar MLS #P4928173 Report a problem | ||
| 2/14/2024 | Pending sale | $354,999$157/sqft |
Source: Stellar MLS #P4928173 Report a problem | ||
| 1/25/2024 | Price change | $354,999-0.8%$157/sqft |
Source: Stellar MLS #P4928173 Report a problem | ||
| 11/21/2023 | Listed for sale | $358,000+32.6%$159/sqft |
Source: Stellar MLS #P4928173 Report a problem | ||
| 6/8/2021 | Sold | $270,000$120/sqft |
Source: Public Record Report a problem | ||
| 3/7/2021 | Pending sale | $270,000$120/sqft |
Source: ZUCCARO REALTY GROUP INC #P4911165 Report a problem | ||
| 3/7/2021 | Listed for sale | $270,000$120/sqft |
Source: ZUCCARO REALTY GROUP INC #P4911165 Report a problem | ||
| 1/19/2021 | Listing removed | -- |
Source: Stellar MLS Report a problem | ||
| 6/13/2020 | Listed for sale | $270,000+19.5%$120/sqft |
Source: ZUCCARO REALTY GROUP INC #P4911165 Report a problem | ||
| 1/31/2017 | Sold | $226,000+1.3%$100/sqft |
Source: Agent Provided Report a problem | ||
| 12/6/2016 | Pending sale | $223,000$99/sqft |
Source: RE/MAX SHOWCASE #O5471012 Report a problem | ||
| 10/15/2016 | Listed for sale | $223,000+6.7%$99/sqft |
Source: RE/MAX SHOWCASE #O5471012 Report a problem | ||
| 12/3/2014 | Listing removed | $1,450$1/sqft |
Source: RE/MAX SHOWCASE #O5325457 Report a problem | ||
| 11/21/2014 | Price change | $209,000-2.8%$93/sqft |
Source: RE/MAX SHOWCASE #O5324953 Report a problem | ||
| 10/20/2014 | Listed for sale | $215,000-6.1%$95/sqft |
Source: RE/MAX SHOWCASE #O5324953 Report a problem | ||
| 11/30/2009 | Sold | $229,000$101/sqft |
Source: Public Record Report a problem | ||
Public tax history
| Year | Property taxes | Tax assessment |
|---|---|---|
| 2025 | $3,429 -18.5% | $304,500 -6% |
| 2024 | $4,206 +2.6% | $324,000 +5.8% |
| 2023 | $4,099 +10.8% | $306,339 +10% |
| 2022 | $3,701 +15% | $278,490 +19.9% |
| 2021 | $3,219 +2% | $232,290 +2.9% |
| 2020 | $3,155 -11.9% | $225,800 -7.7% |
| 2019 | $3,580 -10.1% | $244,629 +10% |
| 2018 | $3,984 +10% | $222,390 +8.4% |
| 2017 | $3,622 +31.4% | $205,084 +10% |
| 2016 | $2,756 +79.9% | $186,440 +33.9% |
| 2015 | $1,532 -13.4% | $139,256 +0.8% |
| 2014 | $1,768 +15.7% | $138,151 +1.5% |
| 2013 | $1,528 +3.3% | $136,109 +1.7% |
| 2012 | $1,480 -36.4% | $133,834 -28.4% |
| 2011 | $2,327 -4.7% | $186,848 -2.3% |
| 2010 | $2,443 -37% | $191,274 -13.1% |
| 2009 | $3,878 +925.4% | $220,066 +816.9% |
| 2008 | $378 | $24,000 |
| 2007 | -- | -- |
Find assessor info on the county website
Neighborhood: 33837
Nearby homes
- $367,0005 bd5 ba2.5k sqft1732 Lake Side Ave, Davenport, FL 33837Off Market

- $346,0003 bd2 ba2.2k sqft1740 Lake Side Ave, Davenport, FL 33837Off Market
- $330,3004 bd4 ba2.5k sqft1744 Lake Side Ave, Davenport, FL 33837Off Market

- $402,9004 bd4 ba2.9k sqft1728 Lake Side Ave, Davenport, FL 33837Off Market
- $416,1004 bd5 ba3k sqft1748 Lake Side Ave, Davenport, FL 33837Off Market
- $---- bd-- ba-- sqftLake Side Ave, Davenport, FL 33837Off Market
- $413,4004 bd4 ba2.8k sqft1756 Lake Side Ave, Davenport, FL 33837Off Market
- $370,5004 bd3 ba2k sqft1714 Lakeside Ave, Davenport, FL 33837Off Market
Nearby schools
GreatSchools rating
- 2/10Loughman Oaks Elementary SchoolGrades: PK-5Distance: 0.8 mi
- 3/10Shelley S. Boone Middle SchoolGrades: 6-8Distance: 9 mi
- 3/10Davenport High SchoolGrades: 9-12Distance: 1.9 mi
Schools provided by the listing agent
- Elementary: Loughman Oaks Elem
- Middle: Boone Middle
- High: Ridge Community Senior High
Source: Stellar MLS. This data may not be complete. We recommend contacting the local school district to confirm school assignments for this home.
Get a cash offer in 3 minutes
Find out how much your home could sell for in as little as 3 minutes with a no-obligation cash offer.
Estimated market value
$343,300
Get a cash offer in 3 minutes
Find out how much your home could sell for in as little as 3 minutes with a no-obligation cash offer.
Estimated market value
$343,300
- Florida
- Polk County
- Davenport
- 33837
- 1736 LAKE SIDE AVENUE
Nearby cities
Nearby neighborhoods
Nearby zip codes
Other Davenport Topics
