Skip main navigation
Sold for $1,337,500
  • $1,337,500

    1714 Montrose St #4, Philadelphia, PA 19146

    4beds
    2,700sqft
    Townhouse
    Built in 2025
    2,210 Square Feet Lot
    $1,350,600 Zestimate®
    $495/sqft
    $5,018 Estimated rent

    Home value

    $1,350,600

    $1.26M - $1.46M

    $5,018/mo

    Zestimate® history
    Loading
    Loading...

    Owner options

    List your home for rent

    $5,018/mo

    Rent Zestimate®

    Find your next renter with Zillow Rental Manager. Plus, with online applications, you can quickly screen prospective tenants – for free.

    Learn more

    $5,018/mo

    Rent Zestimate®

    Refinance and save

    $8,255/mo

    Est. payment

    Refinancing to a lower rate could help reduce your monthly payments and save thousands over the life of the loan.

    See today's rates

    $8,255/mo

    Est. payment

    Explore your selling options

    Work with a Zillow partner agent

    Leverage their expertise and Zillow's premium Showcase listings to get your home seen by more buyers.

    Get started

    List with your own agent

    Get your home in front of millions of buyers by listing it on Zillow.

    Learn how to do it

    Sell it yourself

    Take full control of how buyers see your home on Zillow by listing For Sale by Owner (FSBO).

    List your home

    What's special

    Fabulous floor planFinely appointed bathroomPrivate oasisPilot houseFreestanding tubPrivate water closetLuxury spa
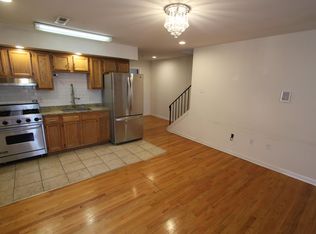
    Style. Space. Light. Functionality. Location. Parking. 10-Year Tax Abatement. 1714 Montrose has it all. Come tour this beautiful, light-filled, 4-story new construction home with a fabulous floor plan, three outdoor spaces, and located just a few doors down from Carpenter Green Park in the Stanton Elementary catchment area. You will enter the property into a lovely foyer, sunlit through the frosted glass entrance door and the perforated block separating you from the sunlit garage. You will notice that the floors throughout the first floor and the stairs ascending to the living level are laid with beautiful terrazzo tile. The first floor can function as a private oasis from the remainder of the house. There is a lovely tiled full bath adjacent to a spacious 4th bedroom (or office or family room). This space opens to a private patio, creating an indoor/outdoor experience. The living level is the heart of this home. A spacious living room with high ceilings showcases a beautiful media wall featuring recessed shelf-lined arches and a recess for artwork or a monitor. A wall of glass opens to a fabulous terrace with a Mediterranean feel that has some truly beautiful sight lines while remaining relatively private in the Urban surrounds. A few steps up from the living area is an open kitchen-dining area. There is room for a large table for gatherings of family and friends. The kitchen is stunning and brilliantly designed for functionality as well. A long central island anchors the space and is flanked on one side by a long row of cabinets centered around a six-burner range. Above the range is a beautifully sculpted hood, flanked by open shelving supported by a gorgeous tiled backsplash. On the opposite wall is extensive cabinetry highlighted by a tiled arch with open shelving and a Sub-Zero refrigerator and wine cooler. One flight up is the primary suite that could have been extracted from a luxury spa. This very spacious, naturally lit bedroom has an adjacent pass-through closet that opens to a finely appointed bathroom. The bathroom features a long double vanity, private water closet with bidet toilet, and a wet room featuring a beautifully tiled shower area, including a built-in shower bench and a freestanding tub. Also on this floor is a second room that would make a great home office or nursery. The fourth floor offers two more well-proportioned bedrooms, another brilliantly designed bathroom, and a laundry station. A few more steps up takes you to an expansive wet bar in the pilot house, which opens to a large roof deck with an expansive view, and yes, a hot tub to further your spa at home experience. Truly, one of the most extraordinary properties to be offered in Graduate Hospital in memory, this is an opportunity that you should not miss out on.

    Zillow last checked:

    Listing updated:

    Listed by:

    Michael Garden 215-500-2981,

    Compass RE,

    Listing Team: The Garden Group

    Bought with:

    Sammy piccolo, rs346451

    KW Empower

    Source: Bright MLS,MLS#: PAPH2533732MLS Logo

    Facts & features

    Interior

    Bedrooms & bathrooms
    • Bedrooms: 4
    • Bathrooms: 3
    • Full bathrooms: 3
    • Main level bathrooms: 1
    • Main level bedrooms: 1
    Rooms
    • Room types: Living Room, Dining Room, Primary Bedroom, Bedroom 2, Bedroom 3, Bedroom 4, Kitchen, Office, Bathroom 3, Primary Bathroom
    Primary bedroom
    • Level: Upper
    Bedroom 2
    • Level: Upper
    Bedroom 3
    • Level: Upper
    Bedroom 4
    • Level: Main
    Primary bathroom
    • Level: Upper
    Bathroom 3
    • Level: Upper
    Dining room
    • Level: Upper
    Kitchen
    • Level: Upper
    Living room
    • Level: Upper
    Office
    • Level: Upper
    Heating
    • Forced Air, Zoned, Natural Gas
    Cooling
    • Central Air, Zoned, Electric
    Appliances
    • Included: Dishwasher, Disposal, Dryer, Energy Efficient Appliances, Washer, Six Burner Stove, Stainless Steel Appliance(s), Refrigerator, Oven/Range - Gas, Range Hood, Gas Water Heater
    • Laundry: Upper Level
    Features
    • Bar, Soaking Tub, Bathroom - Walk-In Shower, Built-in Features, Combination Kitchen/Dining, Dining Area, Family Room Off Kitchen, Open Floorplan, Eat-in Kitchen, Kitchen Island, Primary Bath(s), Upgraded Countertops, Walk-In Closet(s), Wine Storage
    • Flooring: Terrazzo, Wood, Ceramic Tile
    • Has basement: No
    • Has fireplace: No
    Interior area
    • Total structure area: 2,700
    • Total interior livable area: 2,700 sqft
    • Finished area above ground: 2,700
    • Finished area below ground: 0

    Property

    Parking
    • Total spaces: 1
    • Parking features: Built In, Garage Faces Front, Inside Entrance, Attached, Off Street
    • Attached garage spaces: 1
    Accessibility
    • Accessibility features: None
    Features
    • Levels: Four
    • Stories: 4
    • Patio & porch: Patio, Roof, Deck
    • Exterior features: Extensive Hardscape, Balcony
    • Pool features: None
    • Has spa: Yes
    • Spa features: Bath
    Lot
    • Size: 2,210 Square Feet
    • Dimensions: 17.00 x 130.00
    Details
    • Additional structures: Above Grade, Below Grade
    • Parcel number: 000000000
    • Zoning: RM1
    • Special conditions: Standard

    Construction

    Type & style
    • Home type: Townhouse
    • Architectural style: Contemporary
    • Property subtype: Townhouse
    Materials
    • Masonry
    • Foundation: Concrete Perimeter
    Condition
    • Excellent
    • New construction: Yes
    • Year built: 2025

    Utilities & green energy

    • Sewer: Public Sewer
    • Water: Public

    Community & HOA

    Community
    • Subdivision: Graduate Hospital
    HOA
    • Has HOA: Yes
    • HOA fee: $100 monthly
    Location
    • Region: Philadelphia
    • Municipality: PHILADELPHIA

    Financial & listing details

    • Price per square foot: $495/sqft
    • Tax assessed value: $247,500
    • Annual tax amount: $3,464
    • Date on market: 9/4/2025
    • Listing agreement: Exclusive Right To Sell
    • Inclusions: Refrigerator, Wine Refrigerator
    • Ownership: Fee Simple

    Price history

    DateEventPrice
    2/13/2026Sold$1,337,500-4.4%$495/sqft
    Source: Bright MLS #PAPH2533732 Report a problem
    1/21/2026Pending sale$1,399,000$518/sqft
    Source: Bright MLS #PAPH2533732 Report a problem
    12/10/2025Contingent$1,399,000$518/sqft
    Source: Bright MLS #PAPH2533732 Report a problem
    9/30/2025Price change$1,399,000-1.8%$518/sqft
    Source: Bright MLS #PAPH2533732 Report a problem
    9/4/2025Listed for sale$1,425,000$528/sqft
    Source: Bright MLS #PAPH2533732 Report a problem

    Public tax history

    Tax history is unavailable.

    Neighborhood: Graduate Hospital

    Nearby schools

    GreatSchools rating
    Schools provided by the listing agent
    • District: Philadelphia City

    Source: Bright MLS. This data may not be complete. We recommend contacting the local school district to confirm school assignments for this home.

    Get a cash offer in 3 minutes
    Find out how much your home could sell for in as little as 3 minutes with a no-obligation cash offer.
    Estimated market value
    $1,350,600
    Get a cash offer in 3 minutes
    Find out how much your home could sell for in as little as 3 minutes with a no-obligation cash offer.
    Estimated market value
    $1,350,600