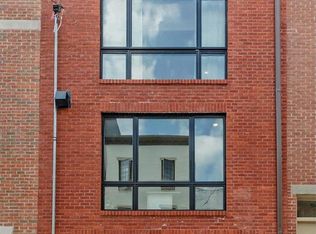
Modern and chic, this 2,800 sq. ft. urban residence was transformed from a warehouse and redesigned as a light filled "art gallery" with its elongated white walls, high ceilings and unique wall formations including a 3-story slanted wall, juxtaposed against a soaring central atrium which houses a steel floating staircase, lit by an industrial skylight above. It features three levels of contemporary living with 3 Bedrooms, 2.5 Baths, an open den and a spacious 17' x 28' roof deck. Its main living area features a European inspired Kitchen with custom Wenge cabinetry, Ceasarstone countertops, art-glass tiled backsplash & Jenn Air Stainless appliances. The Living and dining areas were designed for entertaining with a modern, gas fireplace tiled floor to ceiling as the room's main focal point. An intimate Master Suite features 2 large custom closets and a Zen like Master Bath with a frosted glass panel, modern fixtures, dual vanity, and a spacious glass enclosed shower with multiple showerheads. Hardwood flooring. ELFA closet systems throughout. 2-zoned HVAC. Oversized 1 car Garage, fits most large SUV's. Great location, walk to Center City, local restaurants, nightlife and shopping. Carpenter Green, a neighborhood park will soon be completed at the end of the block; the perfect spot to relax and unwind. 1 year remaining on tax abatement. Close by the end of the year to avoid the transfer tax increase effective January 1st.
This property is not currently displayed as for sale or rent on Zillow. This may be different from what's on other websites or public sources.