This custom-built home in the North End is a peaceful oasis that you won’t want to leave. Rebuilt from the foundation up in 2017 with focus on energy efficiency. Living areas feature soaring 23’ vaulted ceilings, with lots of windows that bring in the beautiful professional landscaping & natural light. Home features maple hardwood floors throughout with tile floors in the 3 bathrooms. Kitchen includes hickory cabinets, 42” uppers, 5 burner gas range, fridge, under cabinet lights, & walk-in pantry. The secluded primary bedroom is set in the back of the home with access to the private deck, large walk-in closet, & spacious bathroom with a 6’ soaker tub & tile shower surround. Both guest bathrooms feature walk in tile showers with custom handcrafted stainless glass. Upstairs vaulted bonus room overlooks main level & has a local hand-crafted custom railing. Bonus room can be a second primary suite, game room, office, etc & includes a full bathroom. Detached alley access 2 car garage. Sunset sub with no HOA.
Sold
Price Unknown
1714 N 31st St, Boise, ID 83703
3beds
3baths
2,208sqft
Single Family Residence
Built in 2017
6,534 Square Feet Lot
$722,900 Zestimate®
$--/sqft
$2,885 Estimated rent
Home value
$722,900
$687,000 - $759,000
$2,885/mo
Zestimate® history
Owner options
List your home for rent
$2,885/mo
Rent Zestimate®
Find your next renter with Zillow Rental Manager. Plus, with online applications, you can quickly screen prospective tenants – for free.
$2,885/mo
Rent Zestimate®
Refinance and save
Refinancing to a lower rate could help reduce your monthly payments and save thousands over the life of the loan.
Explore your selling options
Work with a Zillow partner agent
Leverage their expertise and Zillow's premium Showcase listings to get your home seen by more buyers.
Get startedList with your own agent
Get your home in front of millions of buyers by listing it on Zillow.
Learn how to do itSell it yourself
Take full control of how buyers see your home on Zillow by listing For Sale by Owner (FSBO).
List your homeWhat's special
Hickory cabinetsPrivate deckGame roomSpacious bathroomWalk-in pantryLarge walk-in closetTile floors
Zillow last checked:
Listing updated:
Listed by:
Troy Ashworth 208-795-0314,
Silvercreek Realty Group,
Scott Griffis 208-996-6408,
Silvercreek Realty Group
Bought with:
Jesse Murphy
Silvercreek Realty Group
Source: IMLS,MLS#: 98889046
Facts & features
Interior
Bedrooms & bathrooms
- Bedrooms: 3
- Bathrooms: 3
- Main level bathrooms: 2
- Main level bedrooms: 3
Primary bedroom
- Level: Main
- Area: 176
- Dimensions: 16 x 11
Bedroom 2
- Level: Main
- Area: 132
- Dimensions: 12 x 11
Bedroom 3
- Level: Main
- Area: 90
- Dimensions: 10 x 9
Kitchen
- Level: Main
- Area: 230
- Dimensions: 23 x 10
Heating
- Forced Air, Natural Gas
Cooling
- Central Air
Appliances
- Included: Gas Water Heater, Tankless Water Heater, Dishwasher, Microwave, Oven/Range Freestanding, Refrigerator, Gas Range
Features
- Bath-Master, Bed-Master Main Level, Great Room, Rec/Bonus, Walk-In Closet(s), Loft, Breakfast Bar, Pantry, Tile Counters, Number of Baths Main Level: 2, Number of Baths Upper Level: 1, Bonus Room Size: 32x21, Bonus Room Level: Upper
- Flooring: Hardwood, Tile
- Has basement: No
- Has fireplace: No
Interior area
- Total structure area: 2,208
- Total interior livable area: 2,208 sqft
- Finished area above ground: 2,208
- Finished area below ground: 0
Property
Parking
- Total spaces: 2
- Parking features: Detached, Alley Access, Driveway
- Garage spaces: 2
- Has uncovered spaces: Yes
Features
- Levels: Two
- Fencing: Wood
Lot
- Size: 6,534 Square Feet
- Features: Standard Lot 6000-9999 SF, Auto Sprinkler System, Full Sprinkler System
Details
- Parcel number: R1624004025
- Zoning: Boise-R-1C
Construction
Type & style
- Home type: SingleFamily
- Property subtype: Single Family Residence
Materials
- Frame, Wood Siding
- Foundation: Crawl Space
- Roof: Metal
Condition
- Year built: 2017
Utilities & green energy
- Water: Public
- Utilities for property: Sewer Connected, Cable Connected, Broadband Internet
Community & HOA
Community
- Subdivision: Cruzen
Location
- Region: Boise
Financial & listing details
- Tax assessed value: $663,800
- Annual tax amount: $3,674
- Date on market: 9/7/2023
- Listing terms: Cash,Conventional,FHA,VA Loan
- Ownership: Fee Simple
- Road surface type: Paved
Price history
Price history is unavailable.
Public tax history
| Year | Property taxes | Tax assessment |
|---|---|---|
| 2026 | $5,010 +6.2% | $663,800 -0.7% |
| 2025 | $4,719 +48.7% | $668,600 +3.7% |
| 2024 | $3,172 -13.7% | $645,000 +41.1% |
| 2023 | $3,675 -0.4% | $457,200 -16.7% |
| 2022 | $3,689 +13.6% | $548,800 +18.7% |
| 2021 | $3,247 -6.8% | $462,500 +23.8% |
| 2020 | $3,483 +17.6% | $373,500 +4.7% |
| 2019 | $2,961 +17.4% | $356,700 +20.9% |
| 2018 | $2,522 +67.6% | $295,000 +14.4% |
| 2017 | $1,504 | $257,800 +40.1% |
| 2016 | $1,504 | $184,000 +9.9% |
| 2015 | $1,504 -42% | $167,400 +33.3% |
| 2012 | $2,596 +15% | $125,600 +1.8% |
| 2011 | $2,257 -1.6% | $123,400 -7.7% |
| 2010 | $2,294 -6.1% | $133,700 -3.6% |
| 2009 | $2,444 +387% | $138,700 -8.1% |
| 2007 | $502 -32.4% | $150,900 +9.4% |
| 2006 | $743 +49.9% | $137,900 +61.5% |
| 2003 | $495 +9% | $85,400 +3.9% |
| 2002 | $454 +0.9% | $82,200 +4.3% |
| 2001 | $450 | $78,800 |
Find assessor info on the county website
Neighborhood: Sunset
Nearby homes
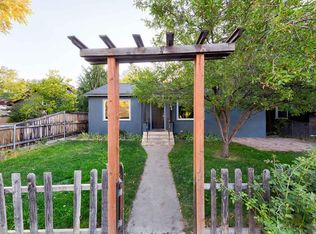
- $649,8003 bd1 ba1.2k sqft1708 N 31st St, Boise, ID 83703Off Market
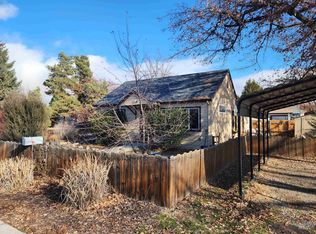
- $--3 bd2 ba1.1k sqft1718 N 31st St, Boise, ID 83703Sold
- $504,3002 bd1 ba1.2k sqft1706 N 31st St, Boise, ID 83703Off Market

- $428,3003 bd2 ba1k sqft3063 W Irene St, Boise, ID 83703Off Market
- $564,9003 bd1 ba1.3k sqft1704 N 31st St, Boise, ID 83703Pending
- $--3 bd3 ba2.2k sqft1713 N 31st St, Boise, ID 83703Sold
- $377,6003 bd2 ba1k sqft3066 W Bella St, Boise, ID 83703Off Market
- $--3 bd4 ba2.2k sqft1715 N 31st St, Boise, ID 83703Sold
Nearby schools
GreatSchools rating
- 6/10Lowell Elementary SchoolGrades: PK-6Distance: 0.2 mi
- 8/10North Junior High SchoolGrades: 7-9Distance: 1.3 mi
- 8/10Boise Senior High SchoolGrades: 9-12Distance: 1.6 mi
Schools provided by the listing agent
- Elementary: Lowell
- Middle: North Jr
- High: Boise
- District: Boise School District #1
Source: IMLS. This data may not be complete. We recommend contacting the local school district to confirm school assignments for this home.
Get a cash offer in 3 minutes
Find out how much your home could sell for in as little as 3 minutes with a no-obligation cash offer.
Estimated market value
$722,900
Get a cash offer in 3 minutes
Find out how much your home could sell for in as little as 3 minutes with a no-obligation cash offer.
Estimated market value
$722,900
- Idaho
- Ada County
- Boise
- 83703
- Sunset
- 1714 N 31st St
