Charming, light-filled Boise cottage on an exceptionally large city lot, just a quick bike ride from Downtown, the Boise River, Greenbelt and Whitewater Park. Inside, original character meets thoughtful updates with warm hardwood floors, oversized windows, vintage-inspired details and a bright, refreshed kitchen featuring abundant cabinetry, stainless appliances and a sunny dining nook. The inviting living room is filled with natural light, while the flexible floor plan offers 3 bedrooms plus an additional office/flex room—ideal for working from home, guests or a creative space. Upstairs rooms add even more charm with angled ceilings and beautiful natural light. Outside is where this property really sets itself apart: mature trees, an expansive lot, off-street parking and an incredible amount of space rarely found this close to downtown. Enjoy it as-is, create your dream outdoor space, or explore future expansion or development possibilities. A special property combining character, location, land and opportunity in the heart of Boise. Lots of possibilities to expand home, build a large shop/garage with living quarters above. Don't miss this cutie!
Pending
$564,900
1704 N 31st St, Boise, ID 83703
3beds
1baths
1,320sqft
Single Family Residence
Built in 1946
5,924 Square Feet Lot
$566,800 Zestimate®
$428/sqft
$-- HOA
What's special
Bright refreshed kitchenVintage-inspired detailsCharming light-filled boise cottageMature treesWarm hardwood floorsExceptionally large city lotExpansive lot
- 16 days
- 963
- 81
Zillow last checked:
Listing updated:
Listed by:
Mira Dimaggio Main:208-284-3827,
Timber and Love Realty, LLC
Source: IMLS,MLS#: 99001420
Facts & features
Interior
Bedrooms & bathrooms
- Bedrooms: 3
- Bathrooms: 1
- Main level bathrooms: 1
- Main level bedrooms: 2
Primary bedroom
- Level: Main
Bedroom 2
- Level: Main
Bedroom 3
- Level: Upper
Kitchen
- Level: Main
Living room
- Level: Main
Office
- Level: Upper
Heating
- Forced Air, Natural Gas
Cooling
- Central Air
Appliances
- Included: Electric Water Heater, Disposal, Oven/Range Freestanding, Refrigerator, Washer, Dryer
Features
- Den/Office, Granite Counters, Number of Baths Main Level: 1
- Flooring: Hardwood, Tile
- Has basement: No
- Has fireplace: No
Interior area
- Total structure area: 1,320
- Total interior livable area: 1,320 sqft
- Finished area above ground: 1,320
- Finished area below ground: 0
Property
Parking
- Parking features: RV Access/Parking
Features
- Levels: Two
- Fencing: Partial
Lot
- Size: 5,924 Square Feet
- Features: Sm Lot 5999 SF, Near Public Transit, Corner Lot, Manual Sprinkler System
Details
- Additional structures: Shed(s)
- Parcel number: R1624004010
Construction
Type & style
- Home type: SingleFamily
- Property subtype: Single Family Residence
Materials
- Frame
- Foundation: Crawl Space
- Roof: Composition
Condition
- Year built: 1946
Utilities & green energy
- Water: Community Service
- Utilities for property: Sewer Connected
Community & HOA
Community
- Subdivision: Cruzen
Location
- Region: Boise
Financial & listing details
- Price per square foot: $428/sqft
- Tax assessed value: $354,300
- Annual tax amount: $3,051
- Date on market: 9/19/2026
- Listing terms: Cash,Conventional,FHA,VA Loan
- Ownership: Fee Simple
Estimated market value
$566,800
$538,000 - $595,000
$1,980/mo
Price history
Price history is unavailable.
Public tax history
| Year | Property taxes | Tax assessment |
|---|---|---|
| 2026 | $3,052 +10.4% | $354,300 +7% |
| 2025 | $2,763 -7.8% | $331,100 +8.7% |
| 2024 | $2,998 +1.6% | $304,500 -3% |
| 2023 | $2,951 +13.2% | $314,000 -7.7% |
| 2022 | $2,607 +13.1% | $340,300 +42.7% |
| 2021 | $2,304 -2.1% | $238,500 +22.9% |
| 2020 | $2,353 +9.3% | $194,100 +11.9% |
| 2019 | $2,153 +4.3% | $173,400 +22.3% |
| 2018 | $2,065 +101.9% | $141,800 +9.8% |
| 2017 | $1,023 | $129,200 +3.4% |
| 2016 | $1,023 | $124,900 +7% |
| 2015 | $1,023 | $116,700 +25.2% |
| 2012 | -- | $93,200 +4.4% |
| 2011 | $817 | $89,300 -13.7% |
| 2010 | -- | $103,500 -4.3% |
| 2009 | -- | $108,100 -4.8% |
| 2007 | -- | $113,600 +11.8% |
| 2006 | -- | $101,600 +28.9% |
| 2003 | $298 -31.5% | $78,800 +4.5% |
| 2002 | $436 +2% | $75,400 +5.3% |
| 2001 | $427 | $71,600 |
Find assessor info on the county website
Monthly payment
Est. payment
Payment breakdown
Explore the cost of this home by adjusting the details. Changes won't be saved.Climate risks
Neighborhood: Sunset
Nearby schools
Schools provided by the listing agent
- Elementary: Lowell
- Middle: North Jr
- High: Boise
- District: Boise School District #1
Source: IMLS. This data may not be complete. We recommend contacting the local school district to confirm school assignments for this home.
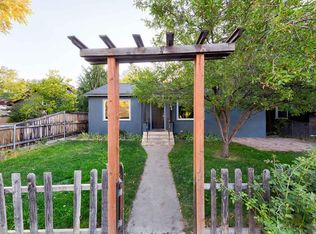


Similar homes
- $550,0003 bd1 ba1.7k sqft3720 N Collister Dr, Boise, ID 83703Active
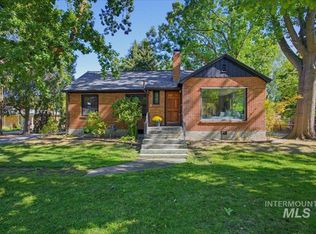 MLS ID #99002661, Brandon Makovsky, Homes of Idaho. IMLS
 - $589,9994 bd2 ba1.5k sqft3015 W Sunset Ave, Boise, ID 83703Active
 MLS ID #99001545, Amanda Zander, Silvercreek Realty Group. IMLS
 - $569,9903 bd2 ba1.3k sqft2506 N 32nd St, Boise, ID 83703Active
 MLS ID #98997876, Christopher Wolford, Keller Williams Realty Boise. IMLS
 - $649,9003 bd2 ba1.6k sqft3301 N 39th St, Boise, ID 83703Active
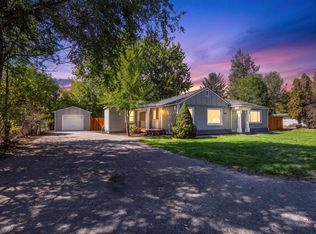 MLS ID #99001873, Callie Kelley, Marathon Realty of Idaho. IMLS
