Skip main navigation
Sold for $550,000
  • $550,000

    1714 NW 35th Way, Gainesville, FL 32605

    4beds
    2,508sqft
    Single Family Residence
    Built in 2000
    0.29 Acres Lot
    $586,900 Zestimate®
    $219/sqft
    $3,018 Estimated rent

    Home value

    $586,900

    $558,000 - $616,000

    $3,018/mo

    Zestimate® history
    Loading
    Loading...

    Owner options

    List your home for rent

    $3,018/mo

    Rent Zestimate®

    Find your next renter with Zillow Rental Manager. Plus, with online applications, you can quickly screen prospective tenants – for free.

    Learn more

    $3,018/mo

    Rent Zestimate®

    Refinance and save

    $4,034/mo

    Est. payment

    Refinancing to a lower rate could help reduce your monthly payments and save thousands over the life of the loan.

    See today's rates

    $4,034/mo

    Est. payment

    Explore your selling options

    Work with a Zillow partner agent

    Leverage their expertise and Zillow's premium Showcase listings to get your home seen by more buyers.

    Get started

    List with your own agent

    Get your home in front of millions of buyers by listing it on Zillow.

    Learn how to do it

    Sell it yourself

    Take full control of how buyers see your home on Zillow by listing For Sale by Owner (FSBO).

    List your home

    What's special

    Side-entry garageGas fireplaceScreened porchBonus roomSecurity alarm systemGuest roomAir-fry feature
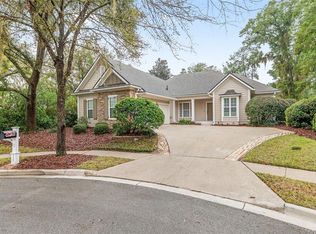
    This 4 bedroom, 3 bath custom-built home looks as though it was designed for the cover of Southern Living Magazine, recalling the gracious residences of Savannah and Charleston. It is nestled on a heavily landscaped lot in the gated NW community of Willowcroft, just minutes from schools, shopping, restaurants, downtown Gainesville and the University of Florida. Enter though a wrought-iron gate, up a brick walkway to the gracious columned front porch, with space for potted plants and a comfortable seating arrangement. The foyer is lined with custom-built bookshelves and opens onto a formal dining room, with a beautiful brass chandelier and plantation shutters on the windows. The living room has a gas fireplace, with a hand-made wood mantlepiece, travertine accents and adjacent built-in shelves and cabinets. Maple cabinets with crown molding, pull-out shelves and ceramic tile counter tops add a gracious aspect to the kitchen. A new black-glass oven-range, with air-fry feature, a stainless-steel Bosch dishwasher, a side-by-side LG stainless-steel refrigerator/freezer, a new microwave and a large pantry closet make meal preparation a pleasure. There is brick-patterned Italian porcelain tile in the kitchen and the adjacent breakfast room, adding to the "old-world" feeling of the area. A spacious owner's suite is entered through French doors and has a deep walk-in closet (built as a "safe room" to withstand hurricanes and tornados) and an adjacent bathroom with double sinks, wood vanities, a soaking tub, a separate stall shower and an enclosed commode. The second and third bedrooms, one of which is lined with bookshelves, share a jack and jill bath, with double sinks and an enclosed commode. The fourth bedroom is on the opposite side of the house, with access to its own bathroom. An upstairs "bonus room", with built-in bookcases, could be used as a home office, a guest room or a quiet retreat. The house has nine-foot ceilings, engineered wood floors (no carpet), paddle fans and crown molding in most rooms, paneled doors, an inside utility room, with laundry sink and cabinets, a security alarm system and a side-entry garage with two automatic openers. A screened porch, entered through French doors from the living room and owner's suite, spans the back of the house and gives access to an enchanted garden. A profusion of flowering trees, shrubs and vines, tiled walkways, trellises, birdbaths and an irrigation system, create a welcoming oasis and attract a variety of birds and butterflies. Willowcroft was designed by Spain Construction as a "pedestrian-oriented neighborhood", shaded by large oak trees, with sidewalks and a small community park overlooking a ravine.

    Zillow last checked:

    Listing updated:

    Listing Provided by:

    Roslyn Levy 352-335-4999,

    COLDWELL BANKER M.M. PARRISH REALTORS 352-335-4999

    Bought with:

    Todd Louis, 0706822

    COLDWELL BANKER M.M. PARRISH REALTORS

    Source: Stellar MLS,MLS#: GC514861MLS LogoOriginating MLS: Gainesville-Alachua

    Facts & features

    Interior

    Bedrooms & bathrooms
    • Bedrooms: 4
    • Bathrooms: 3
    • Full bathrooms: 3
    Primary bedroom
    • Features: Water Closet/Priv Toilet, Walk-In Closet(s)
    • Level: First
    Kitchen
    • Features: Pantry
    • Level: First
    Living room
    • Level: First
    Heating
    • Central, Natural Gas, Zoned
    Cooling
    • Central Air, Zoned
    Appliances
    • Included: Dishwasher, Disposal, Dryer, Exhaust Fan, Gas Water Heater, Microwave, Range, Refrigerator, Tankless Water Heater, Washer
    • Laundry: Inside
    Features
    • Built-in Features, Ceiling Fan(s), Crown Molding, High Ceilings, Primary Bedroom Main Floor, Solid Wood Cabinets, Split Bedroom, Walk-In Closet(s)
    • Flooring: Ceramic Tile, Engineered Hardwood, Porcelain Tile
    • Doors: French Doors
    • Windows: Blinds, Shutters, Window Treatments
    • Has fireplace: Yes
    • Fireplace features: Gas, Living Room
    Interior area
    • Total structure area: 3,397
    • Total interior livable area: 2,508 sqft

    Property

    Parking
    • Total spaces: 2
    • Parking features: Garage - Attached
    • Attached garage spaces: 2
    Features
    • Levels: Two
    • Stories: 2
    • Patio & porch: Front Porch, Screened
    • Exterior features: Garden, Irrigation System, Lighting, Private Mailbox, Rain Gutters, Sidewalk
    • Has view: Yes
    • View description: Garden
    Lot
    • Size: 0.29 Acres
    • Features: City Lot, Landscaped, Near Public Transit, Sidewalk
    • Residential vegetation: Mature Landscaping, Oak Trees, Trees/Landscaped
    Details
    • Parcel number: 06415010032
    • Zoning: RSF1
    • Special conditions: None

    Construction

    Type & style
    • Home type: SingleFamily
    • Architectural style: Traditional
    • Property subtype: Single Family Residence
    Materials
    • HardiPlank Type
    • Foundation: Slab
    • Roof: Shingle
    Condition
    • Completed
    • New construction: No
    • Year built: 2000
    Details
    • Builder name: Tom Spain

    Utilities & green energy

    • Sewer: Public Sewer
    • Water: None
    • Utilities for property: BB/HS Internet Available, Cable Available, Electricity Connected, Natural Gas Connected, Phone Available, Public, Sewer Connected, Street Lights, Underground Utilities
    Green energy
    • Water conservation: Fl. Friendly/Native Landscape

    Community & neighborhood

    Security
    • Security features: Gated Community, Security System, Smoke Detector(s)
    Location
    • Region: Gainesville
    • Subdivision: WILLOWCROFT CLUSTER

    HOA & financial

    HOA
    • Has HOA: Yes
    • HOA fee: $142 monthly
    • Association name: Guardian Association Management - Tom Eaton
    • Association phone: 352-353-4802
    Other fees
    • Pet fee: $0 monthly
    Other financial information
    • Total actual rent: 0

    Other

    Other facts
    • Listing terms: Cash,Conventional
    • Ownership: Fee Simple
    • Road surface type: Paved

    Price history

    DateEventPrice
    8/23/2023Sold$550,000$219/sqft
    Source: Stellar MLS #GC514861 Report a problem
    7/18/2023Pending sale$550,000$219/sqft
    Source: Stellar MLS #GC514861 Report a problem
    7/18/2023Listed for sale$550,000+84.3%$219/sqft
    Source: Stellar MLS #GC514861 Report a problem
    6/30/2000Sold$298,500$119/sqft
    Source: GACAR #41781 Report a problem

    Public tax history

    YearProperty taxesTax assessment
    2025$9,411 +0.2%$453,460 -0.6%
    2024$9,391 +36.9%$456,193 +35.2%
    2023$6,861 +5.9%$337,507 +3%
    2022$6,478 +0.8%$327,677 +3%
    2021$6,425 +1.7%$318,133 +1.4%
    2020$6,316 -2.1%$313,741 +0.6%
    2019$6,455 $311,945 -0.6%
    2018$6,455 +4.2%$313,830 +2.1%
    2017$6,194 -0.3%$307,380 +2.1%
    2016$6,216 +0.2%$301,060 +0.7%
    2015$6,201 -1.3%$298,970 +0.8%
    2014$6,284 +0.1%$296,600 -0.9%
    2013$6,277 $299,200 -0.9%
    2012-- $302,000 -3.6%
    2011-- $313,200 -3.6%
    2010-- $325,000 -8.6%
    2009-- $355,600 -4%
    2008-- $370,300 -13.3%
    2007-- $427,100 +8.9%
    2006-- $392,200 +14.5%
    2005-- $342,400 +12.1%
    2004-- $305,500 +13.3%
    2003-- $269,600
    2002-- $269,600 +3.4%
    2001-- $260,800
    2000-- --

    Find assessor info on the county website

    Neighborhood: 32605

    Nearby schools

    GreatSchools rating
    Get a cash offer in 3 minutes
    Find out how much your home could sell for in as little as 3 minutes with a no-obligation cash offer.
    Estimated market value
    $586,900
    Get a cash offer in 3 minutes
    Find out how much your home could sell for in as little as 3 minutes with a no-obligation cash offer.
    Estimated market value
    $586,900